
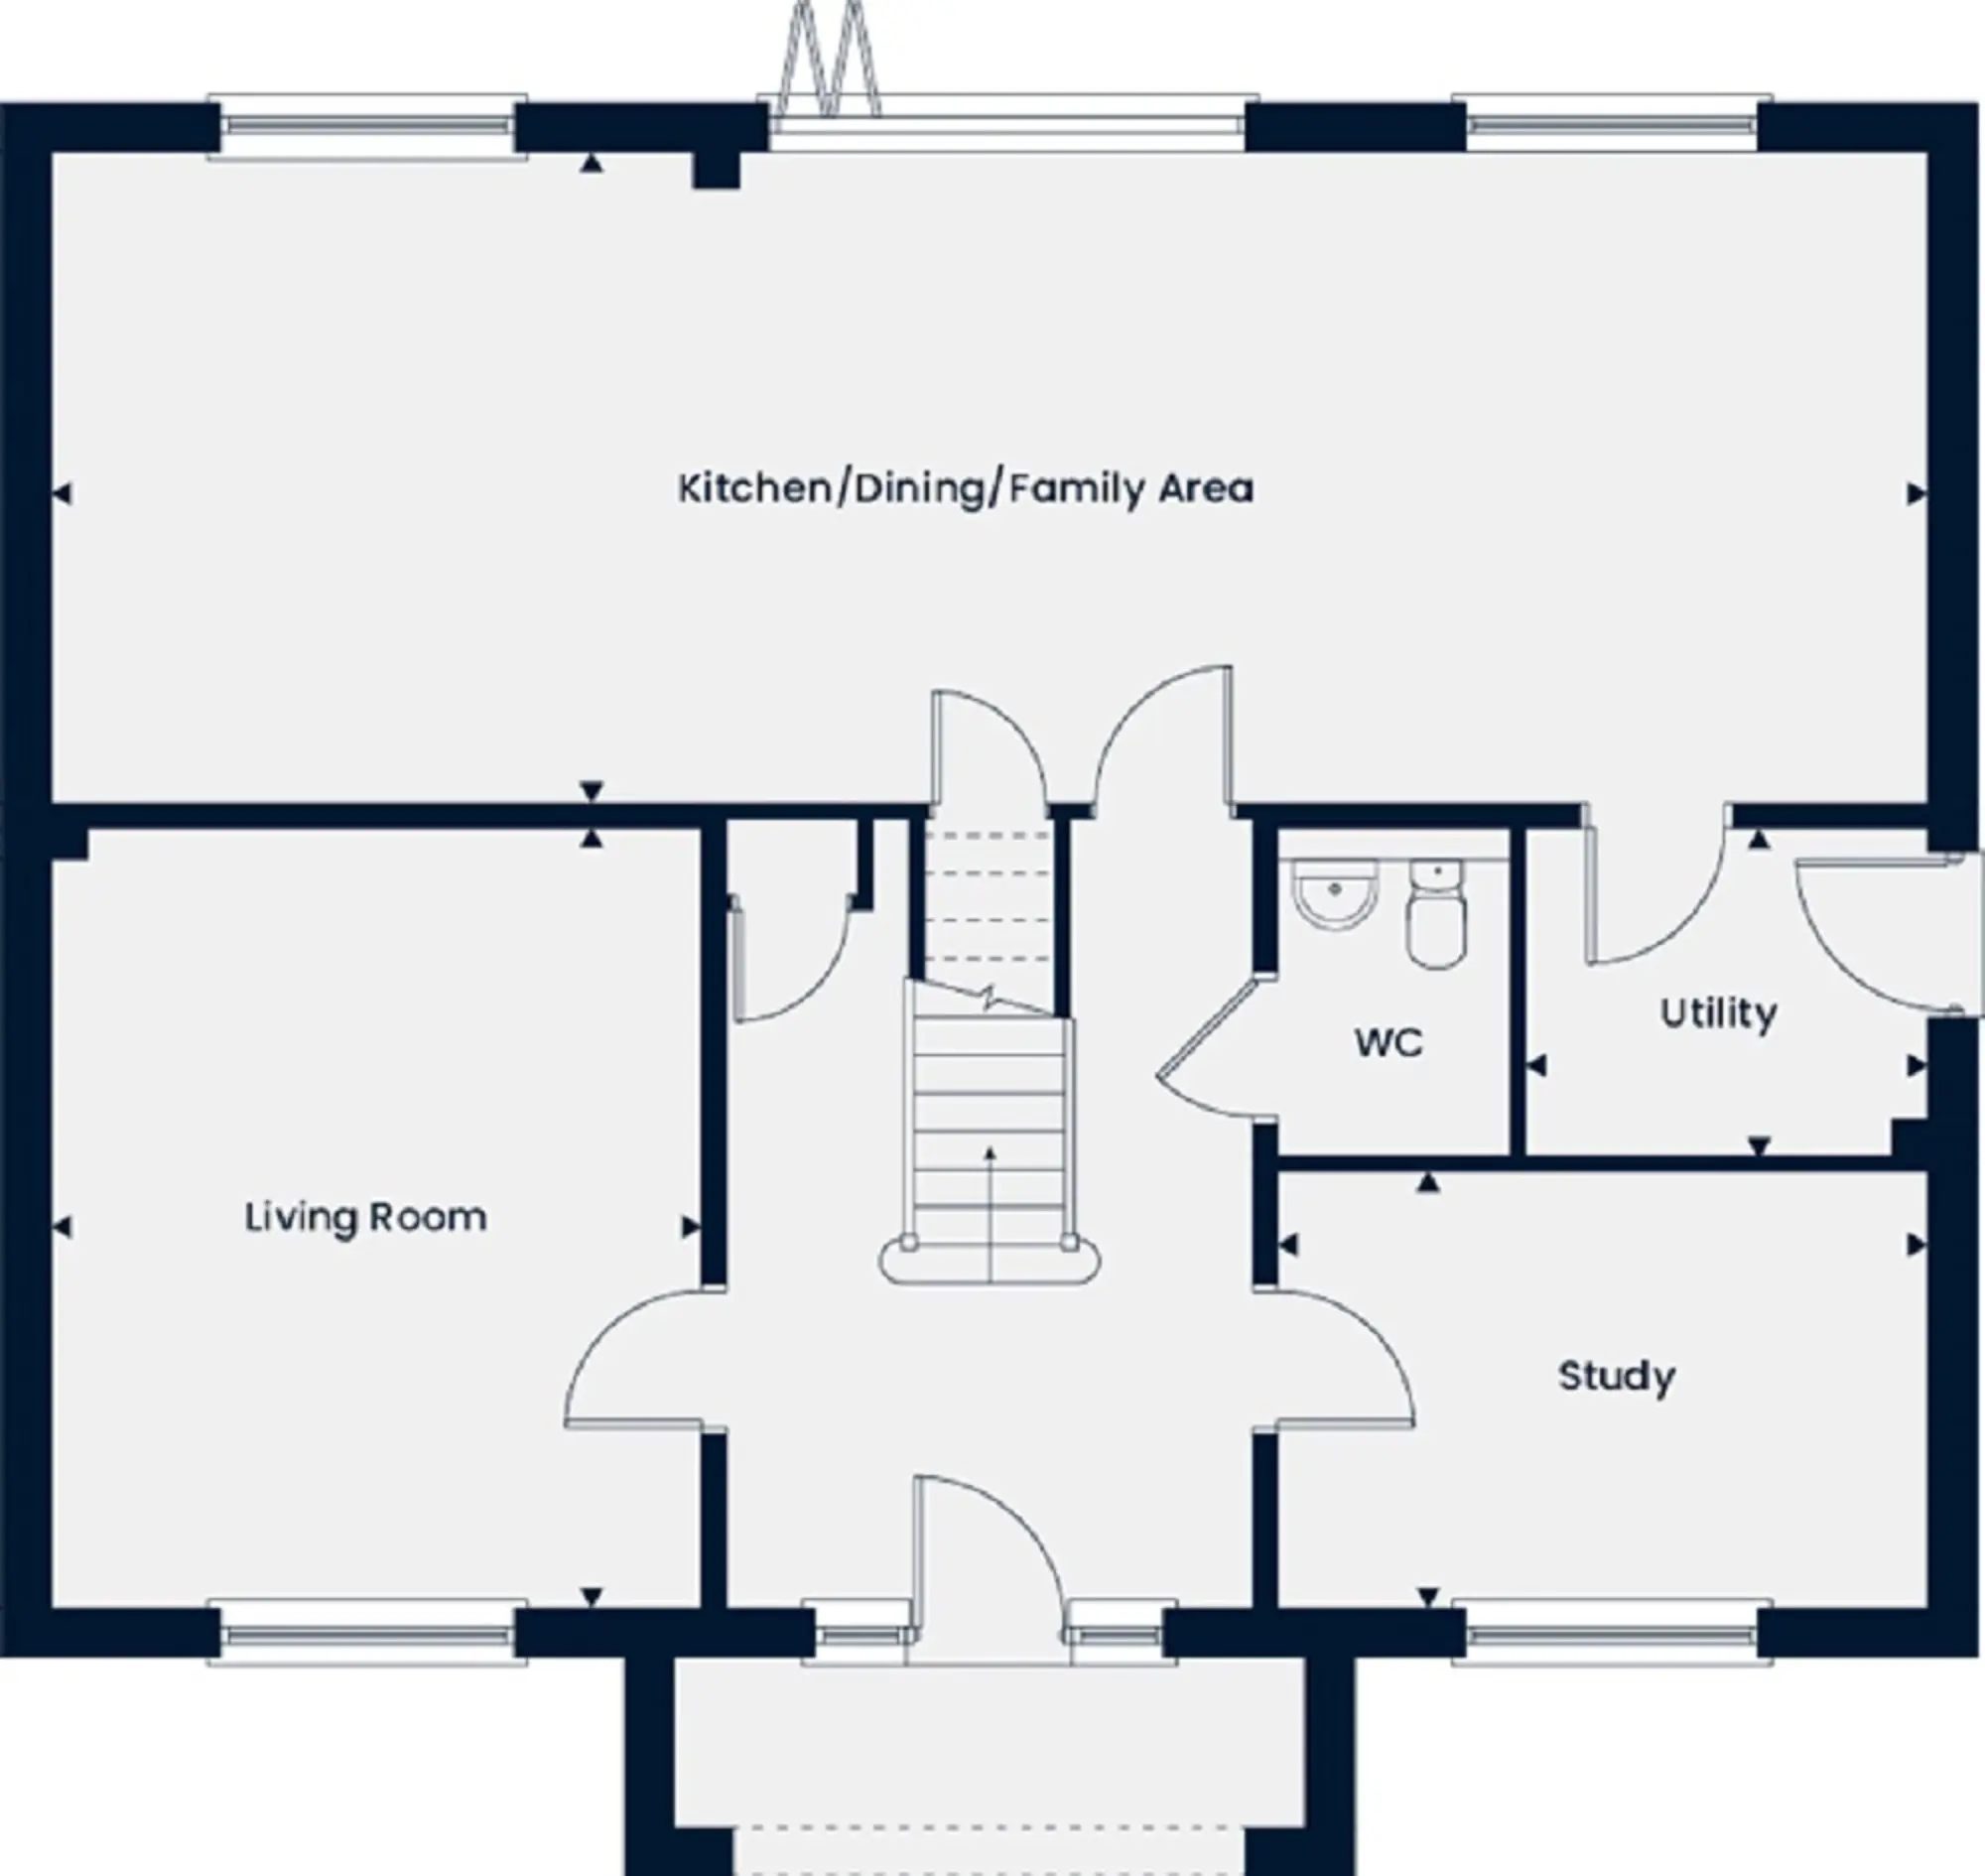
Ground Floor
The Brockhampton - Alston Grange
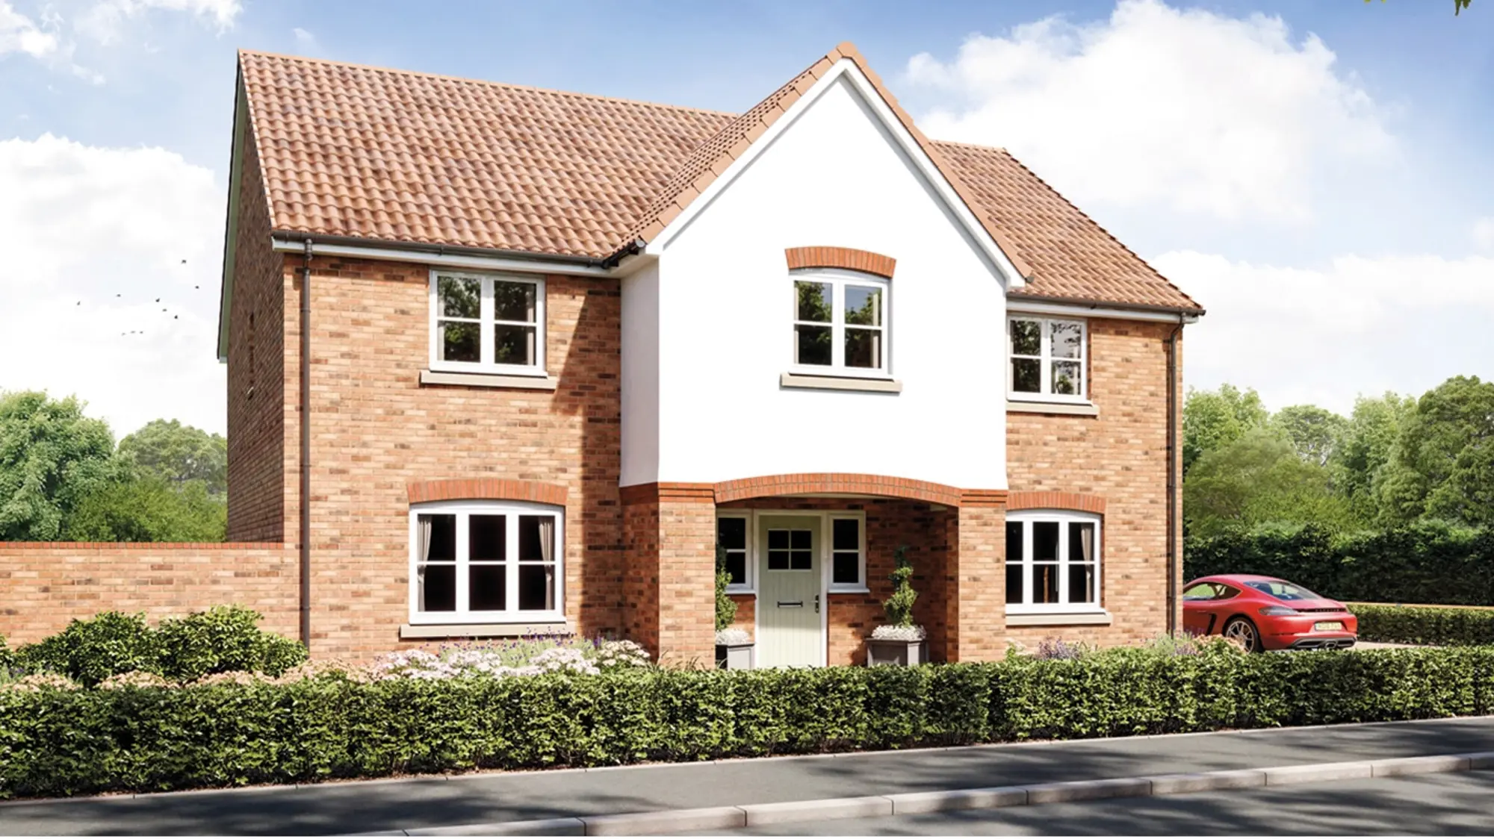
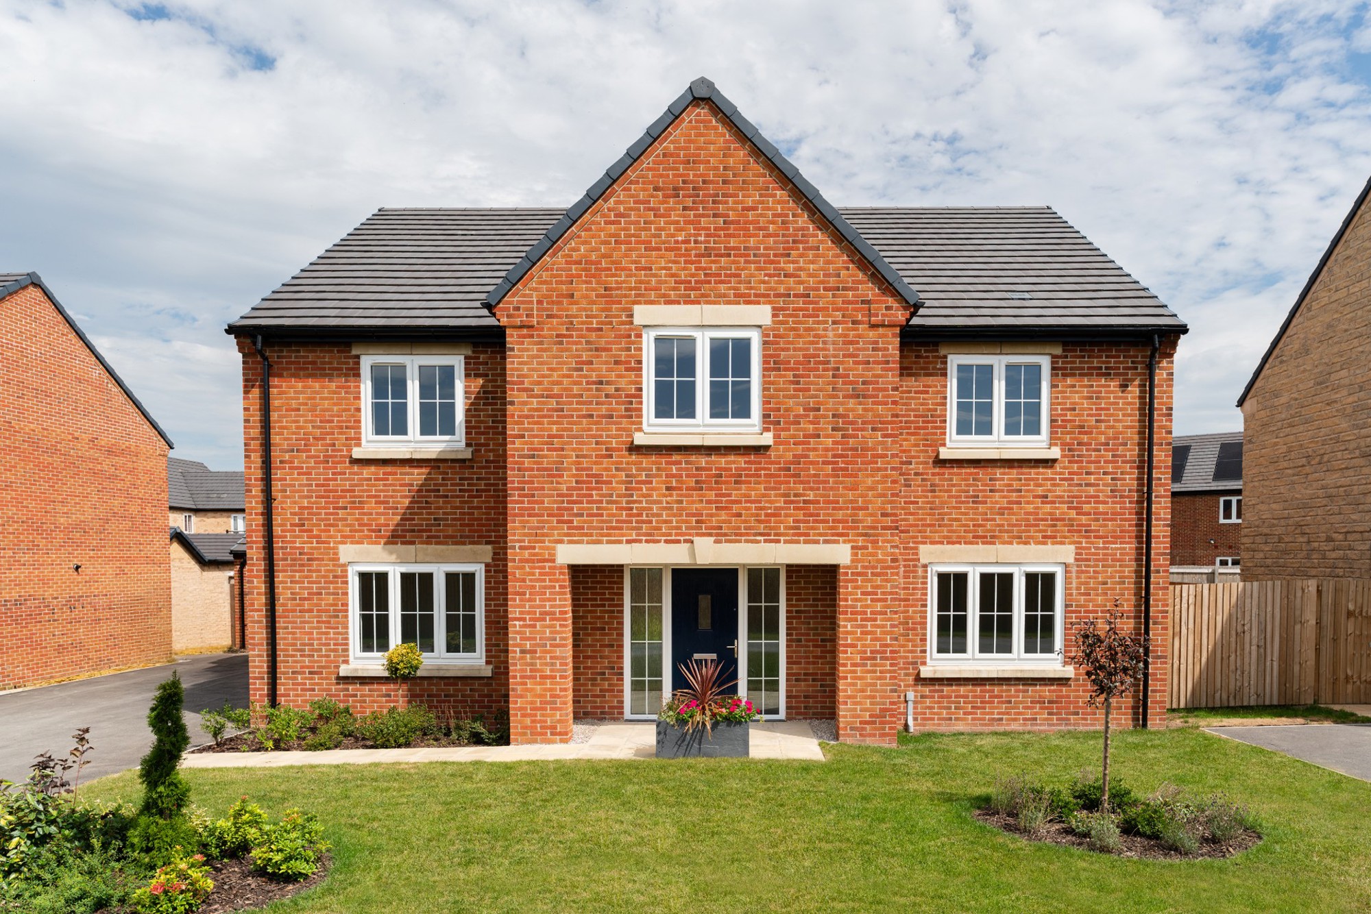
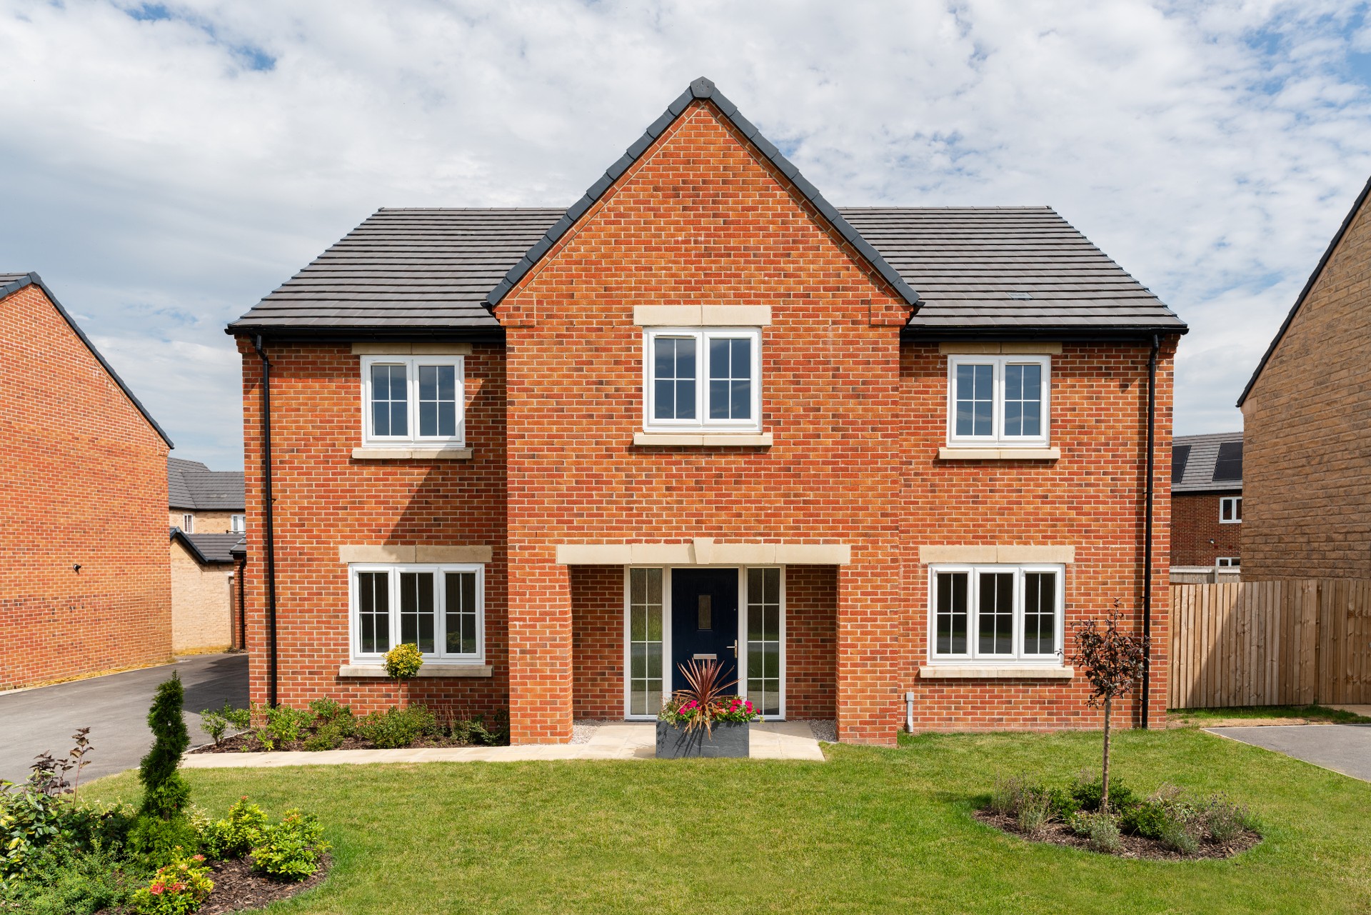
A magnificent five-bedroom home, the Brockhampton features a detached double garage and two dedicated parking spaces.
Sold
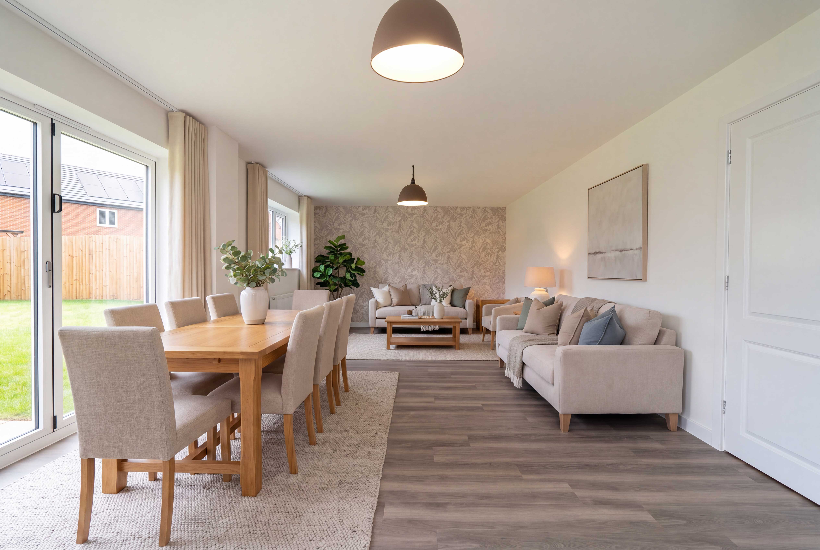
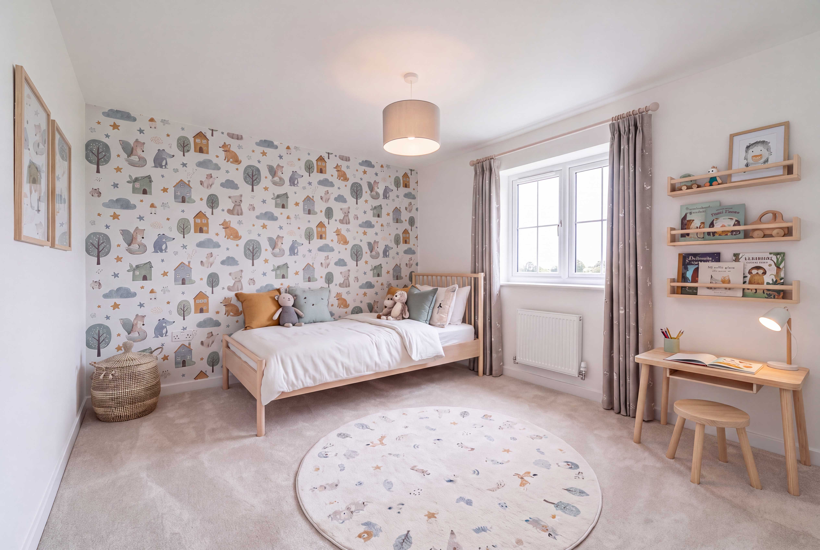
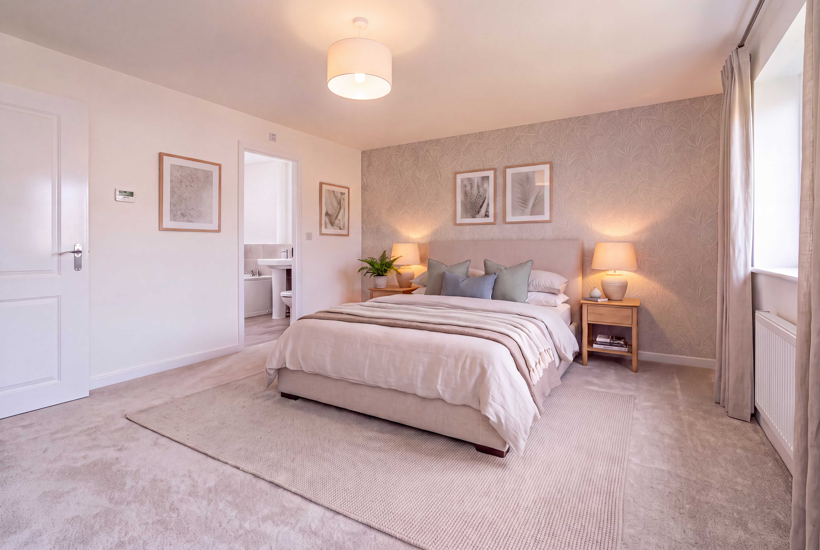
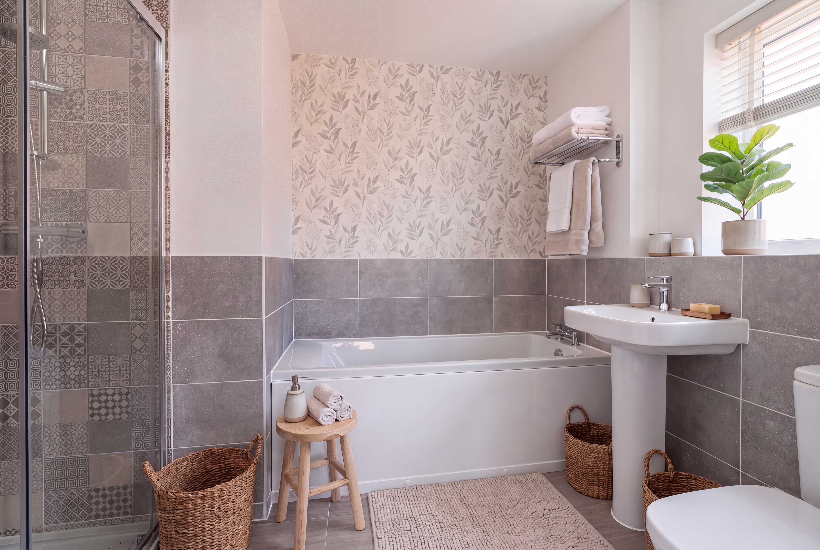
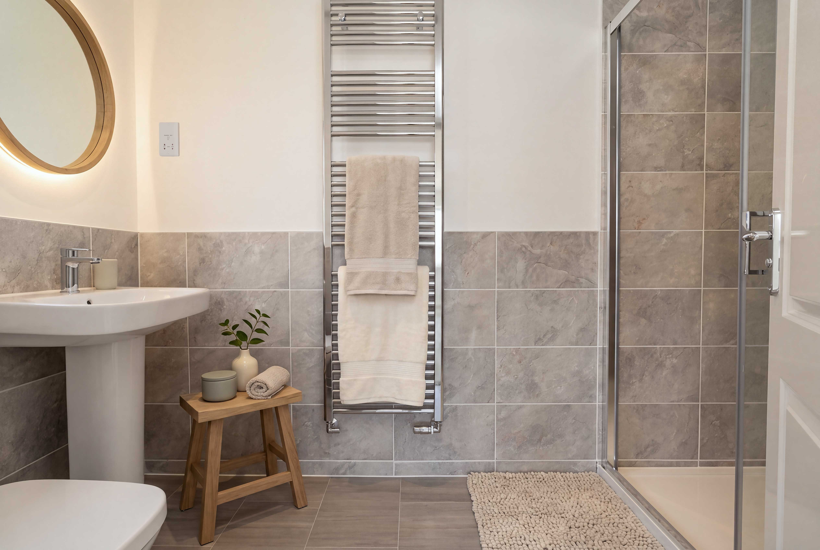
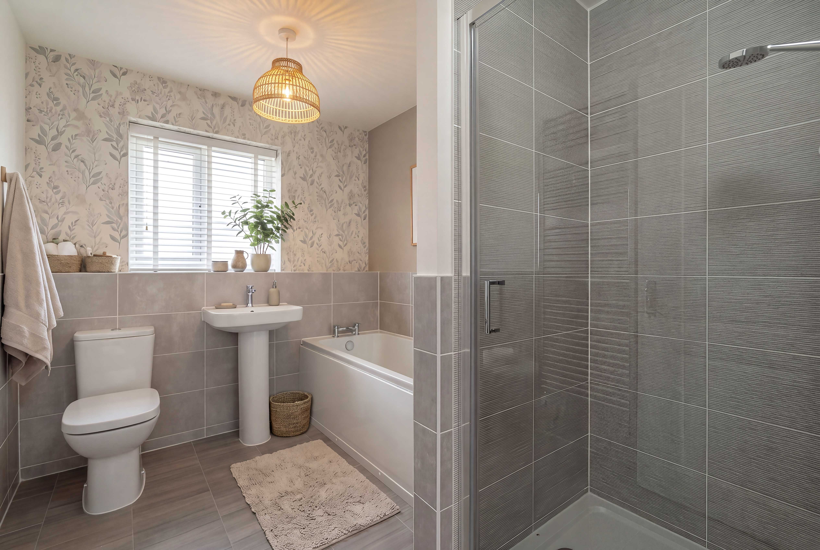
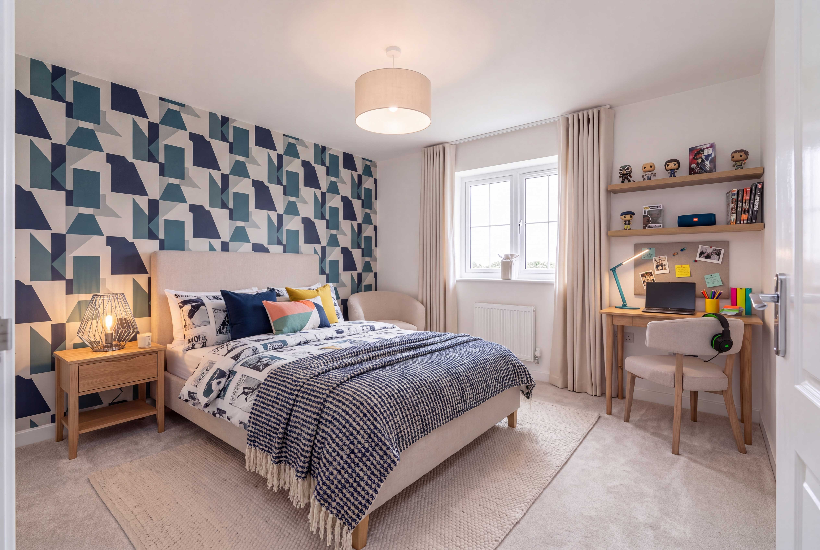
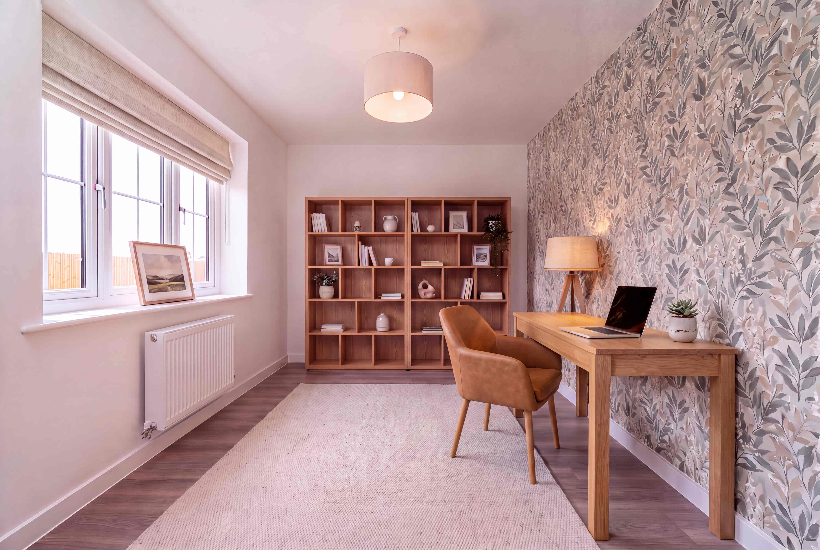

Choosing a home with enough space — both now and for the years ahead — can feel like a big decision. The five‑bedroom Brockhampton is designed to give you flexibility, comfort and clarity, so you can feel confident about taking the next step.
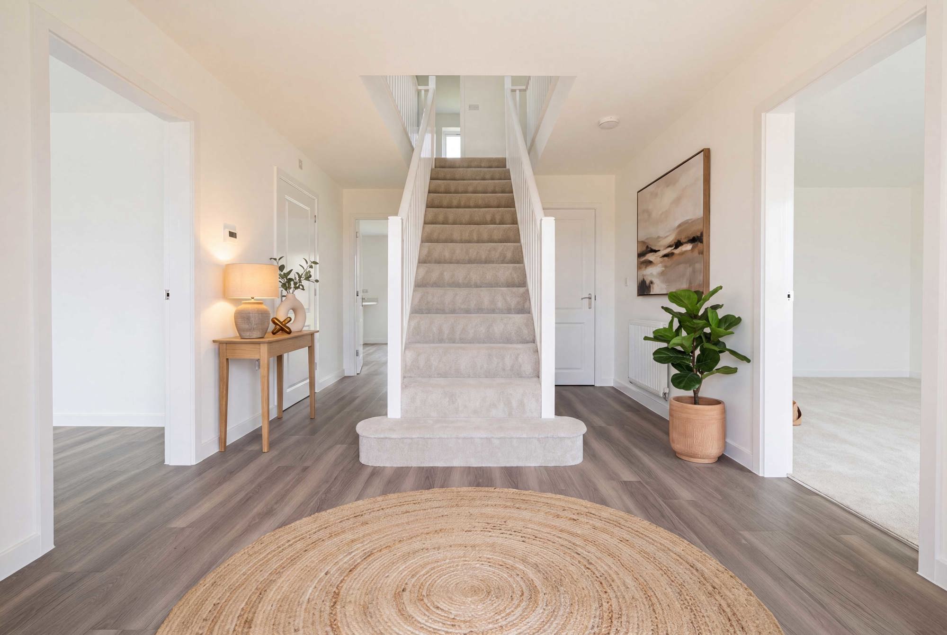
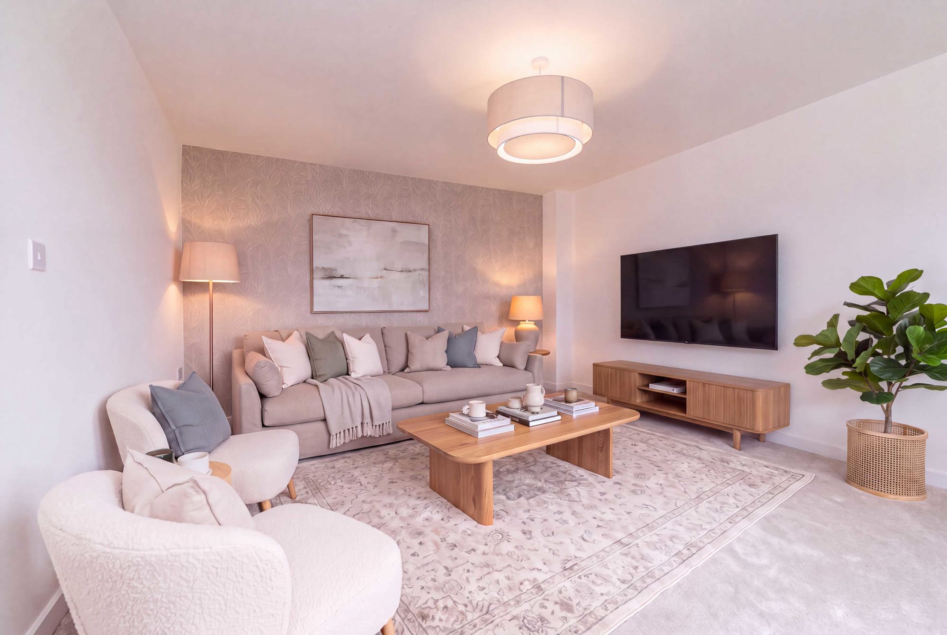
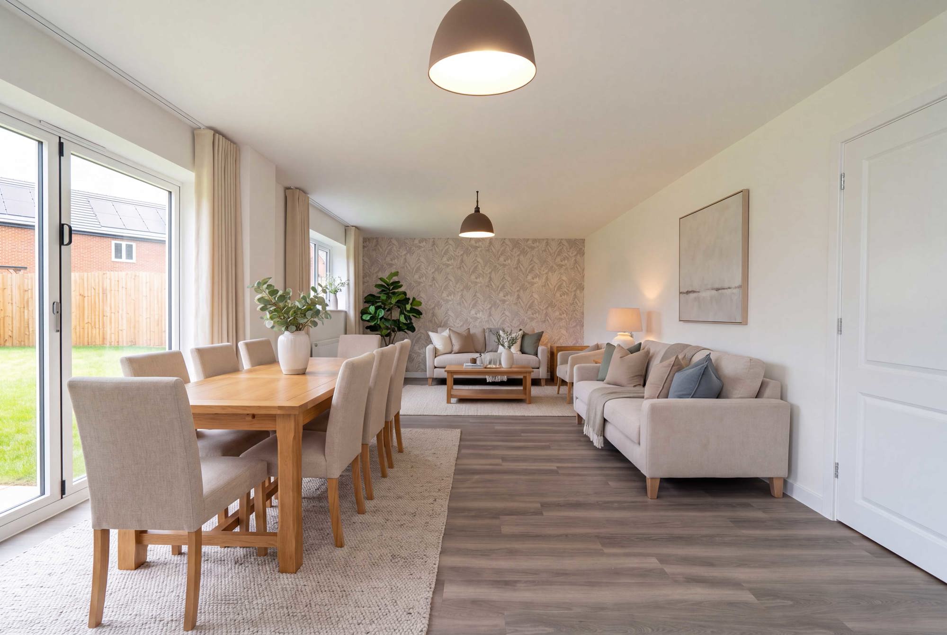
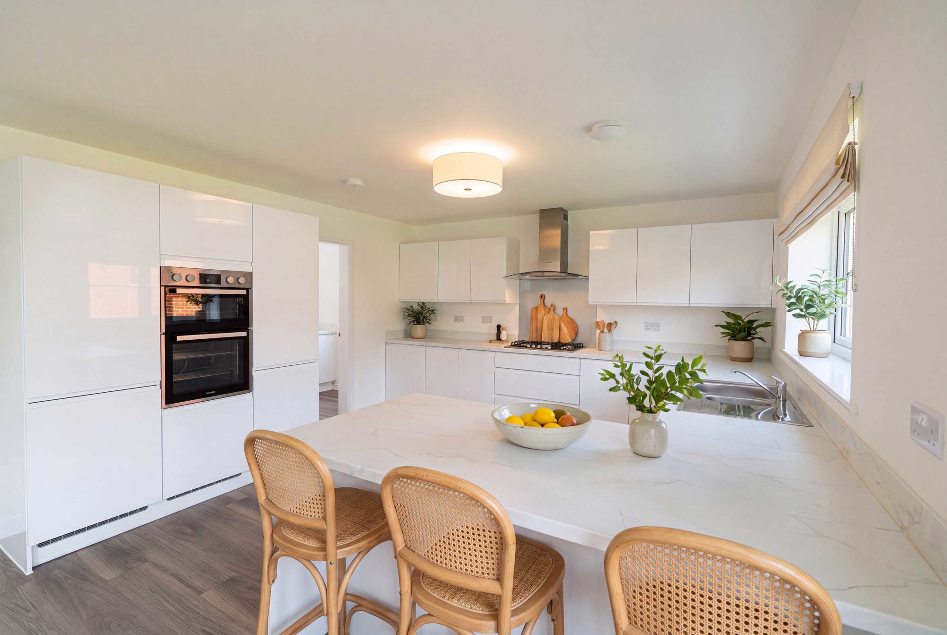
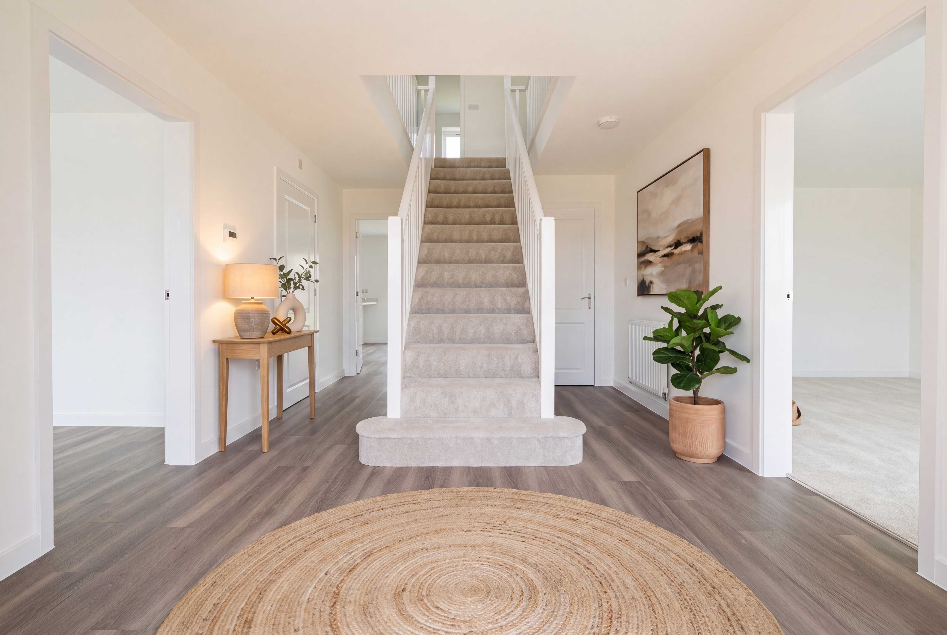
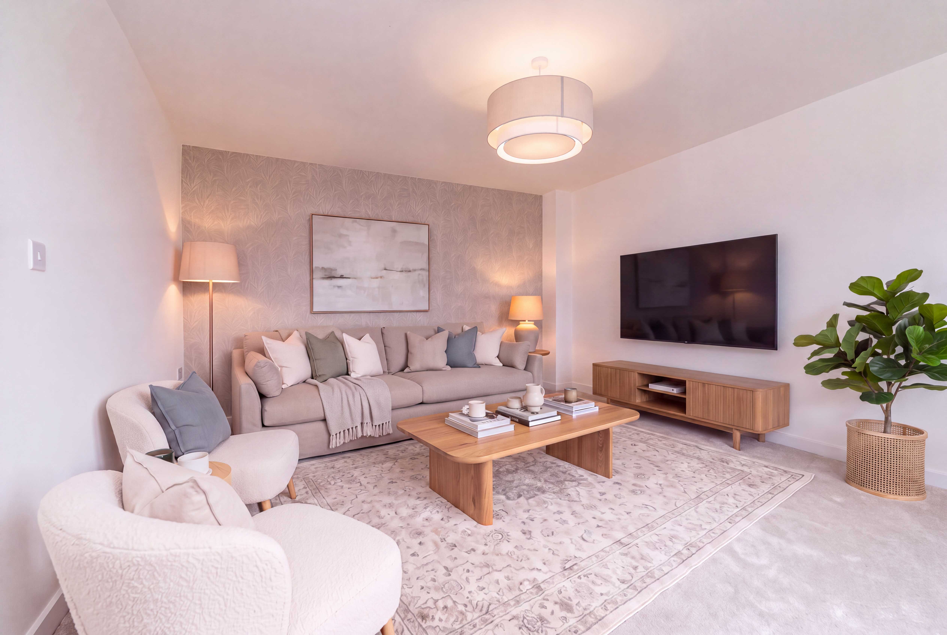
Inside, the ground floor is laid out to support everyday routines without feeling complicated. A separate living room gives you a quieter space to relax, while the open‑plan kitchen and breakfast area naturally becomes where family life happens. It’s a room that works just as well for busy mornings as it does for shared meals or winding down together in the evening.
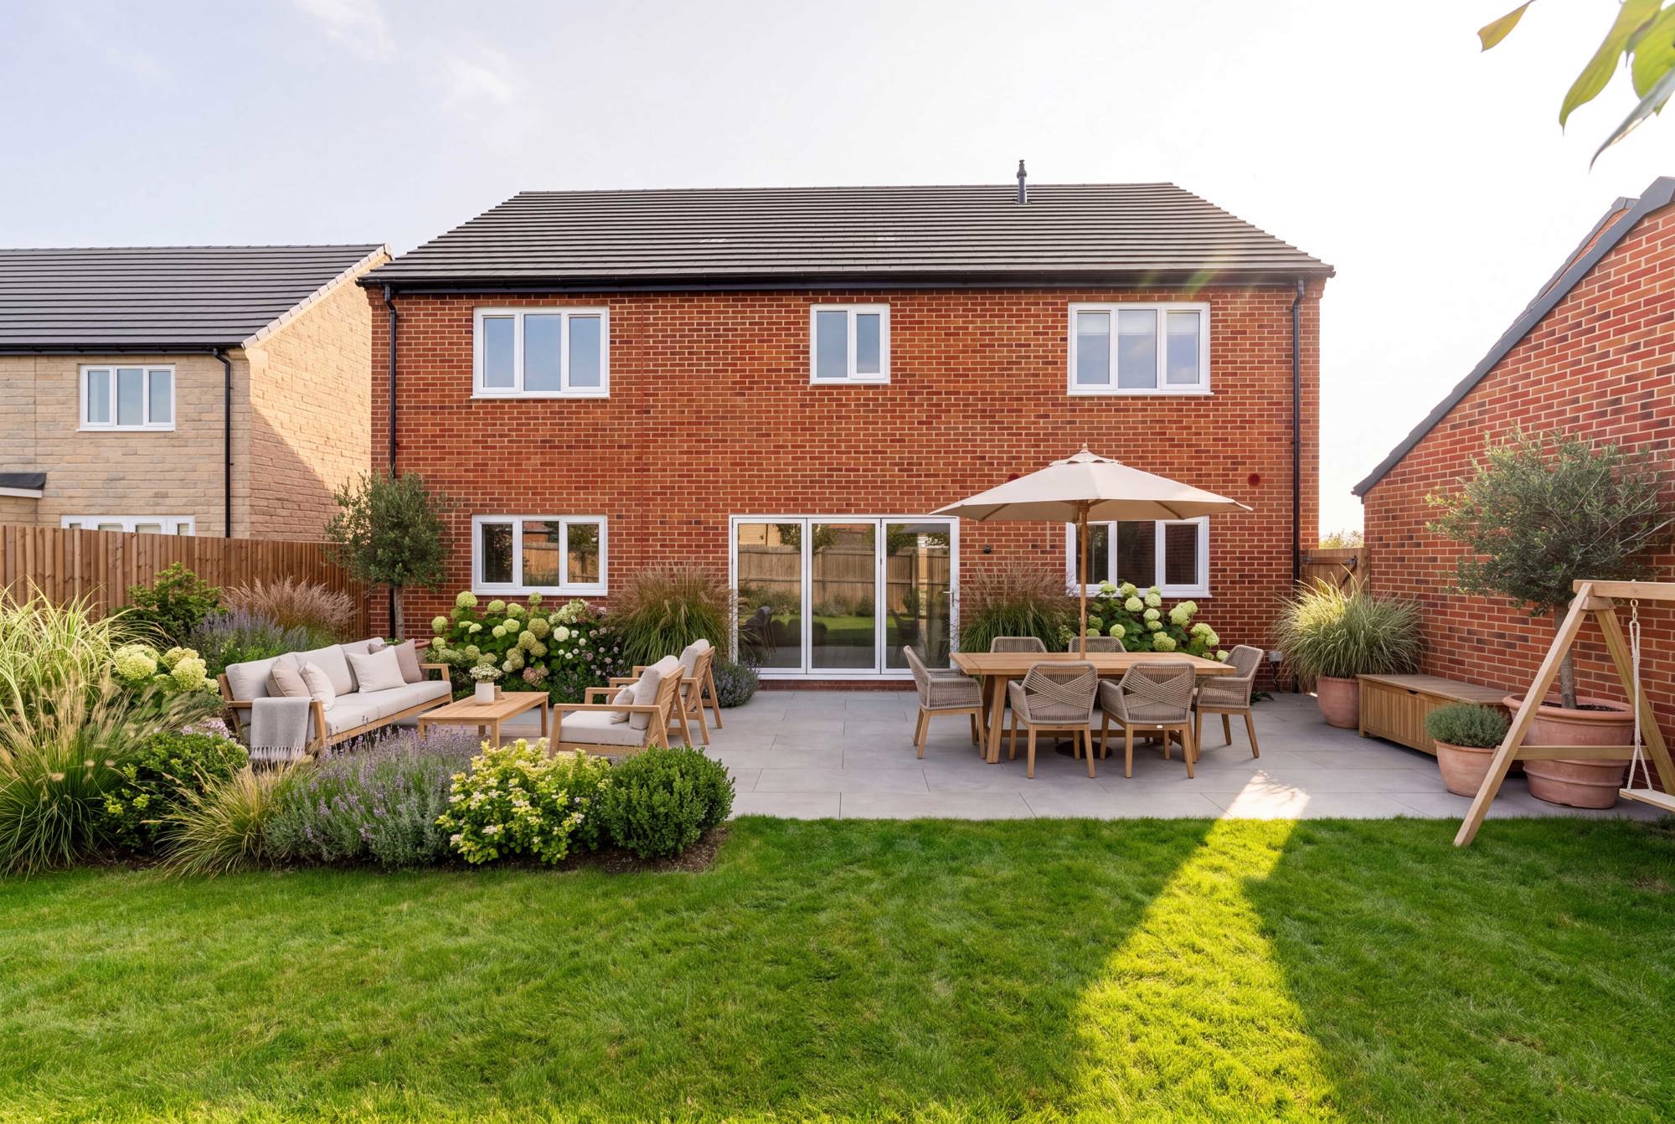
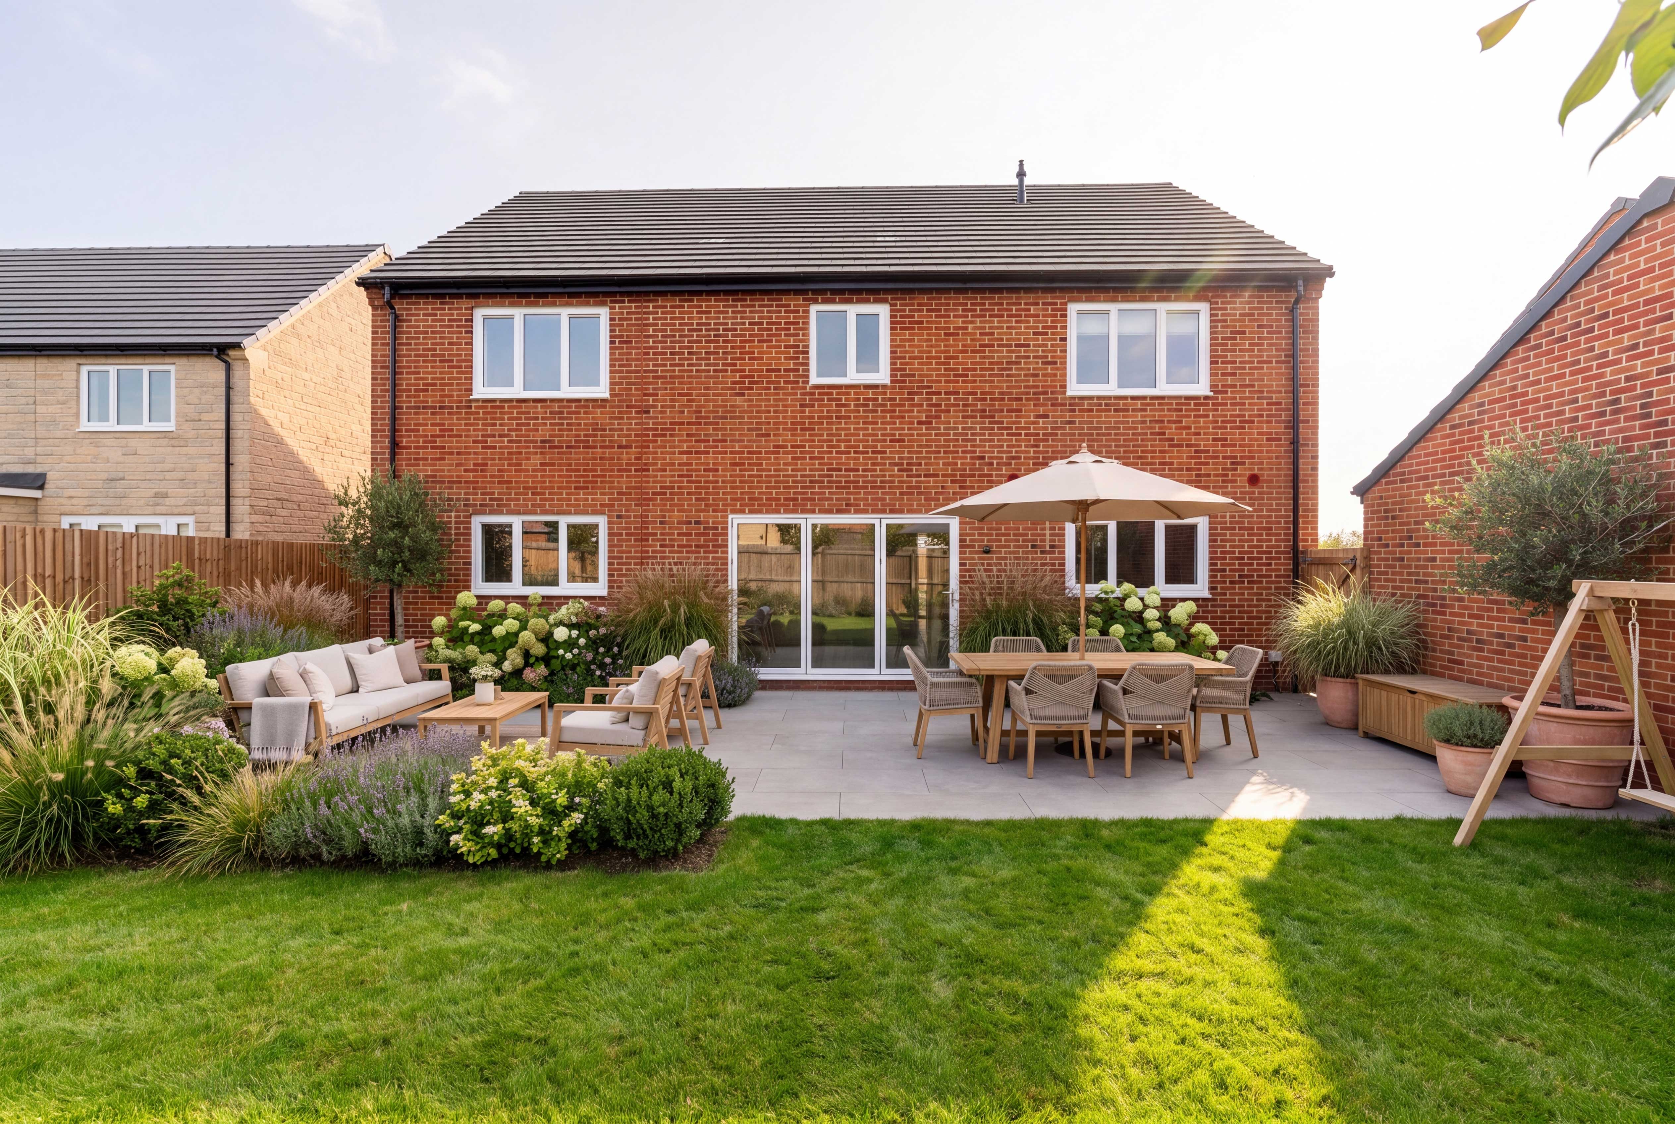
Bi‑fold doors open straight onto the garden, bringing in natural light and making it easy to move between indoors and out when you want to.
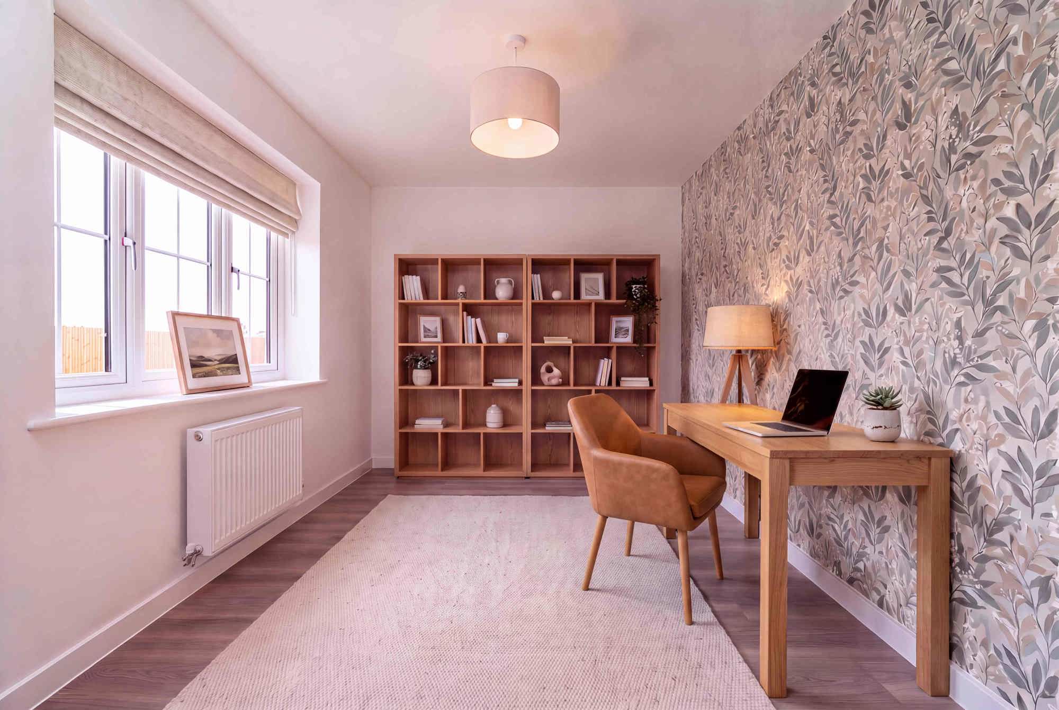
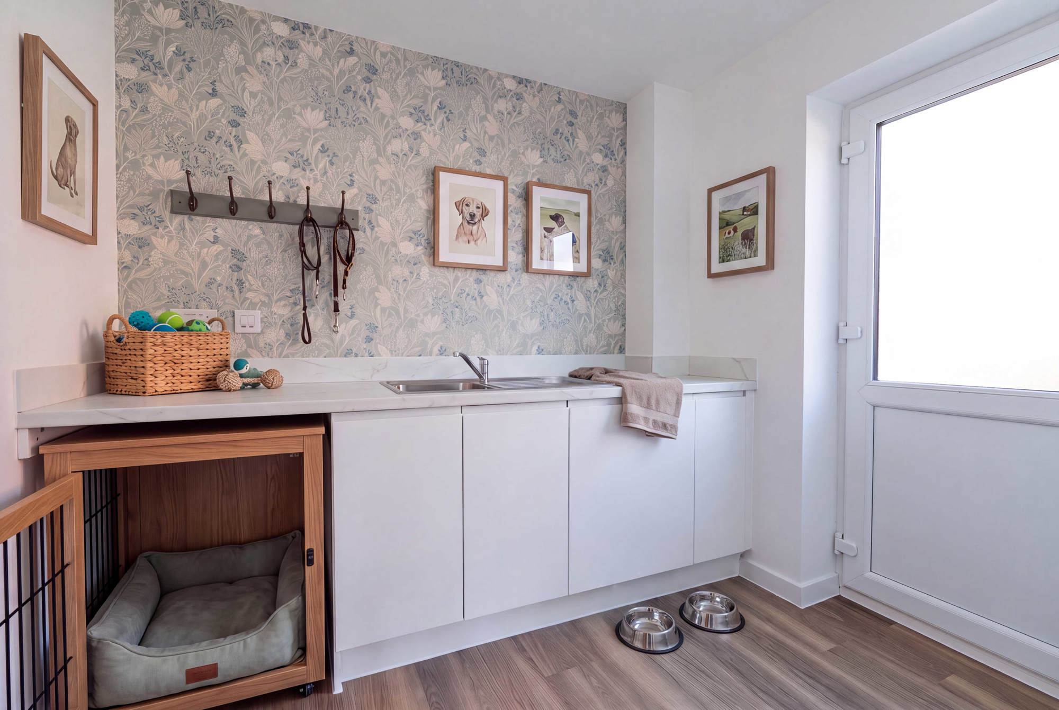
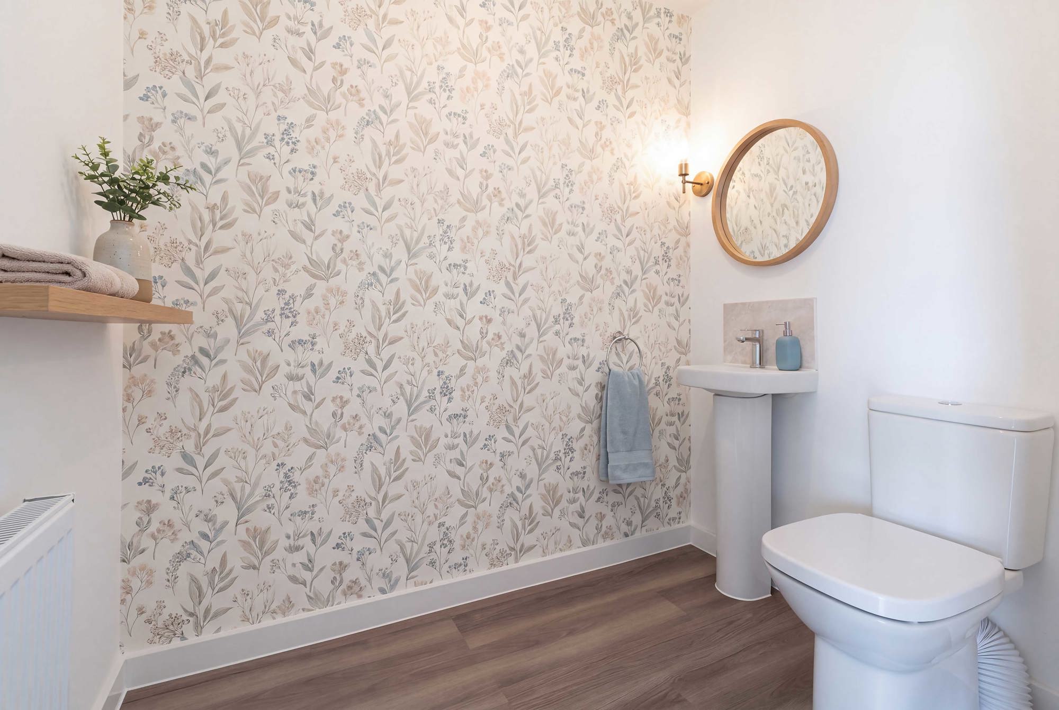
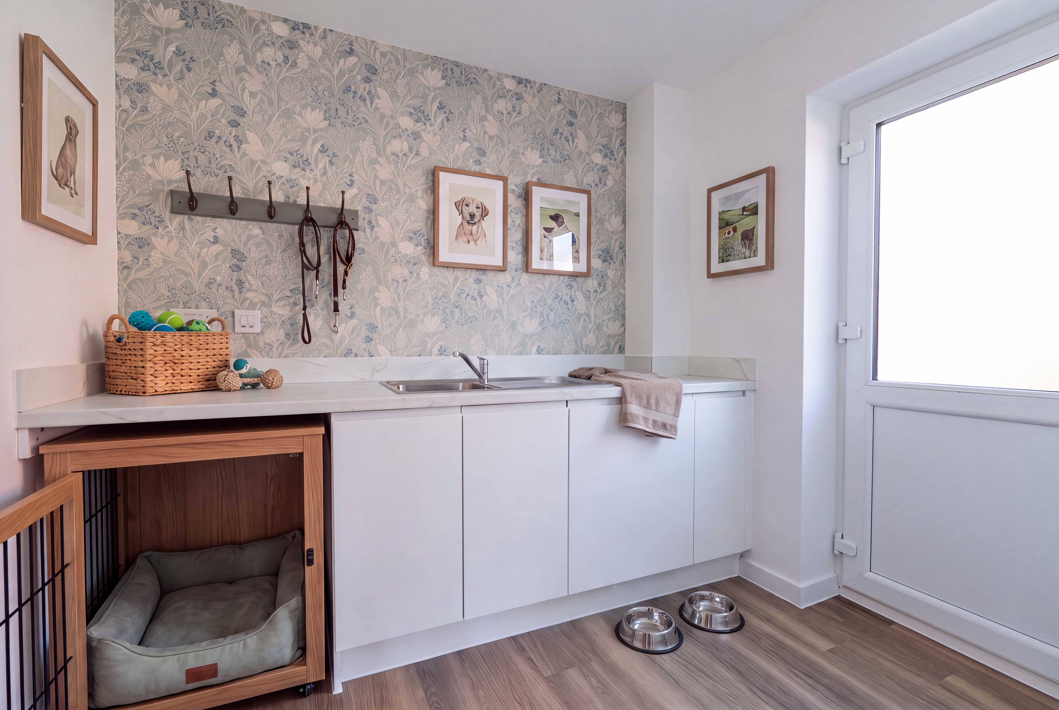
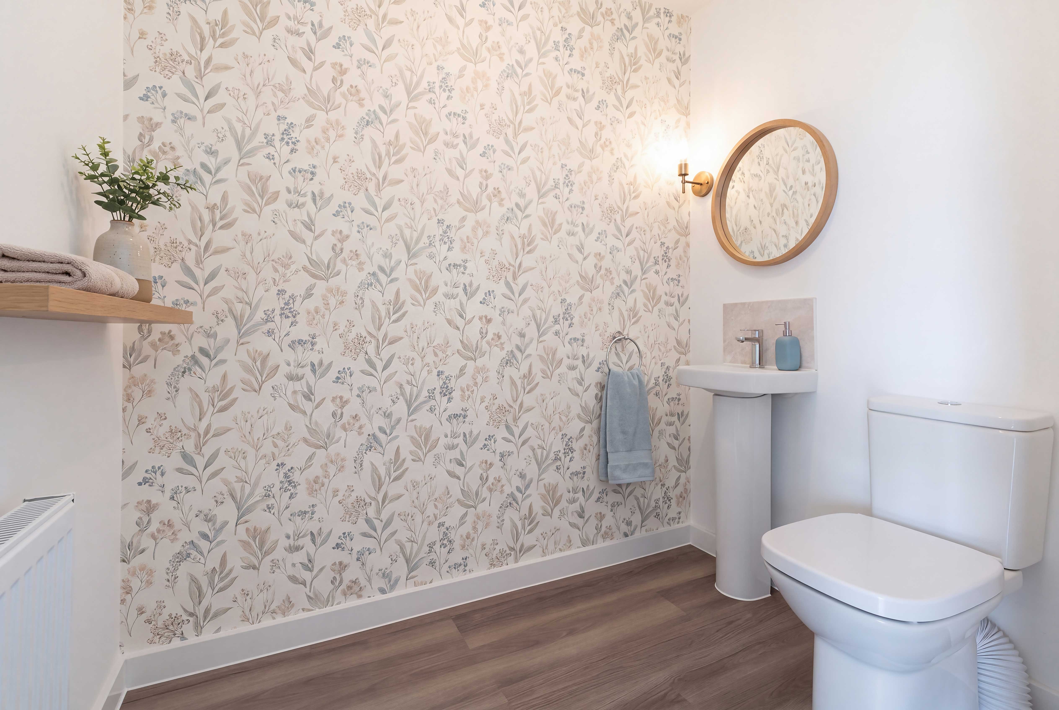
Practical details make a real difference day to day. There’s a utility room to help keep things organised, a downstairs WC for added convenience, and an integral garage for secure storage and easy access. A dedicated study offers valuable flexibility — whether that’s working from home, a quiet place to focus, or a space that can change as life does.
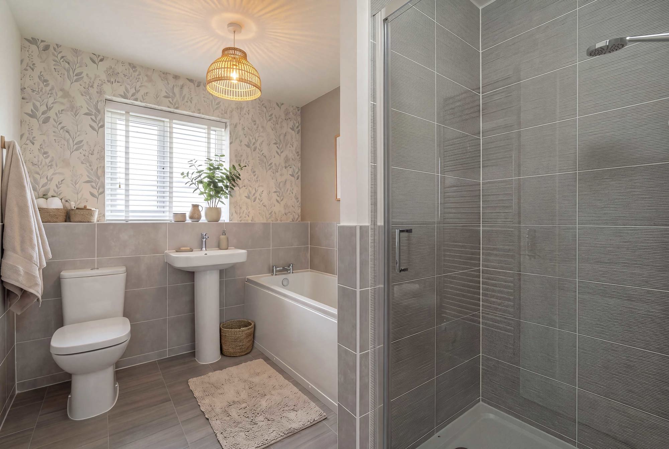
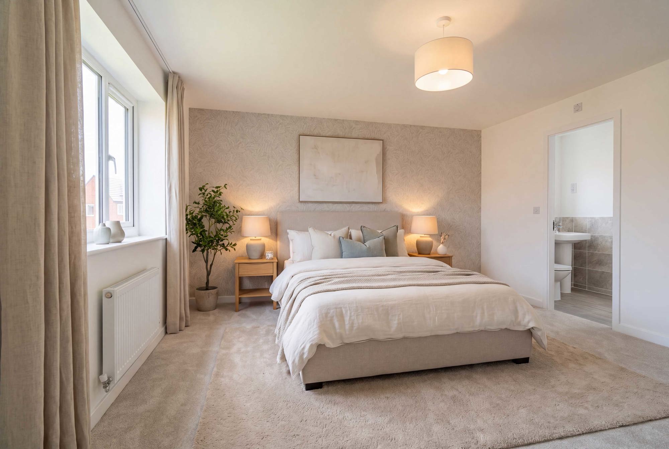
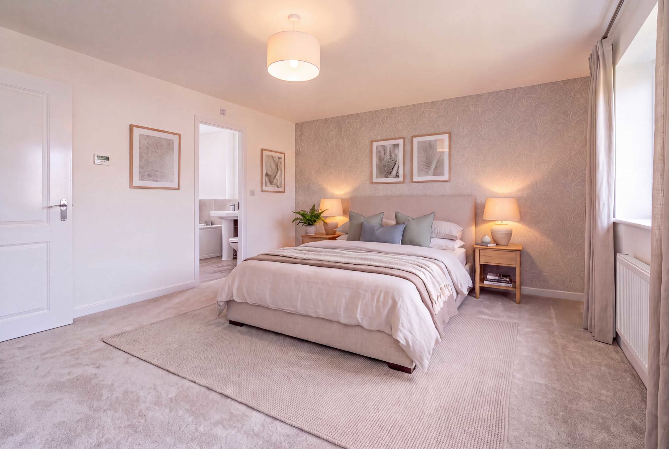
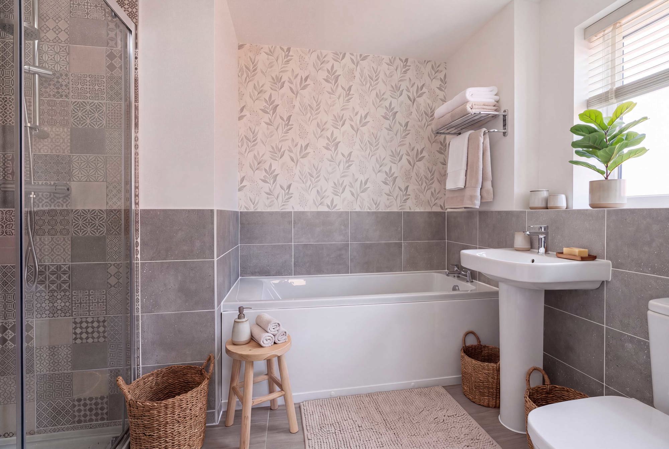
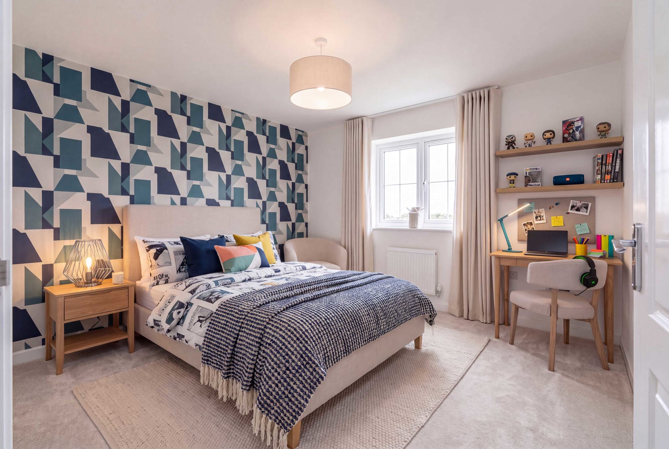
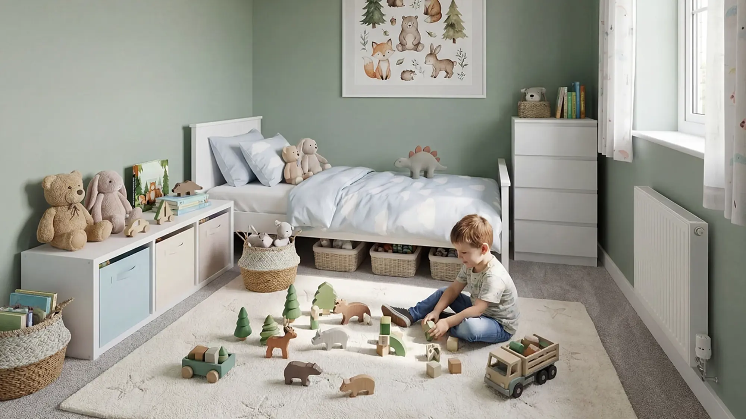
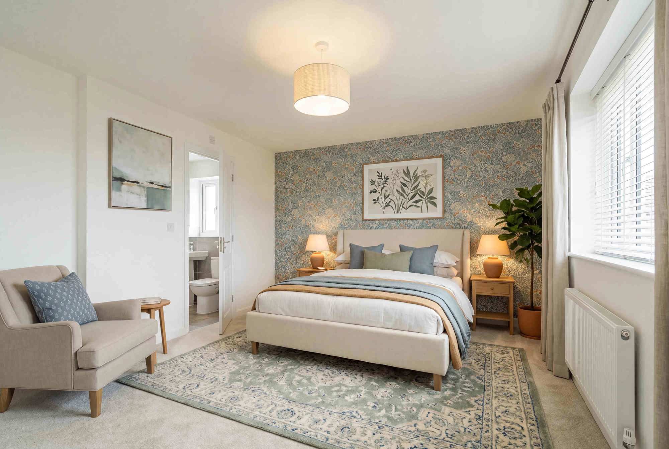
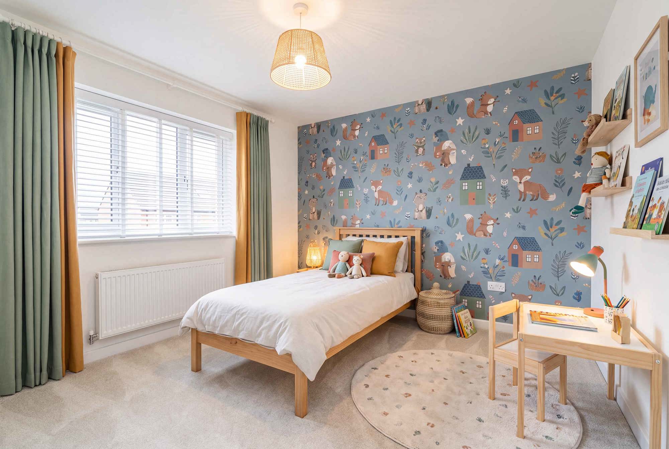
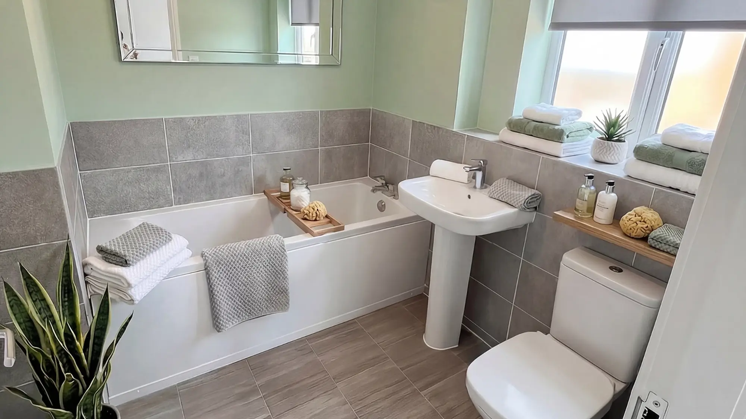
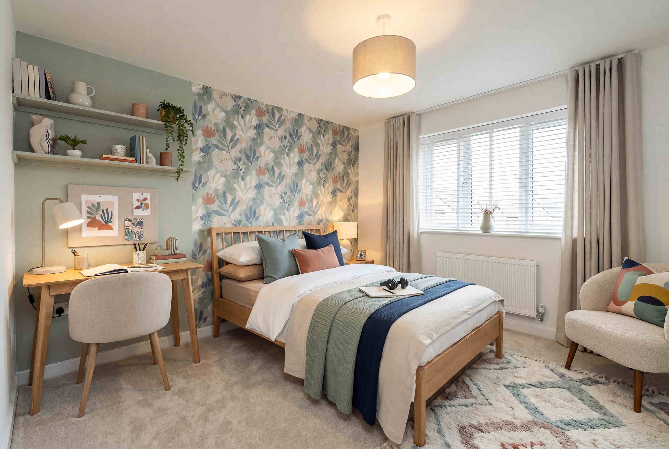
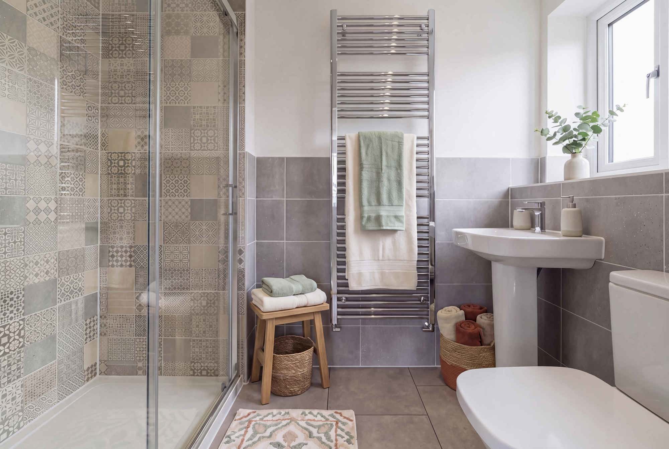
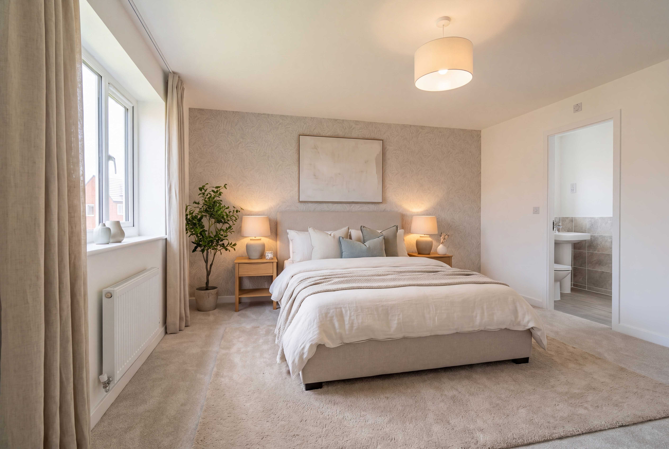
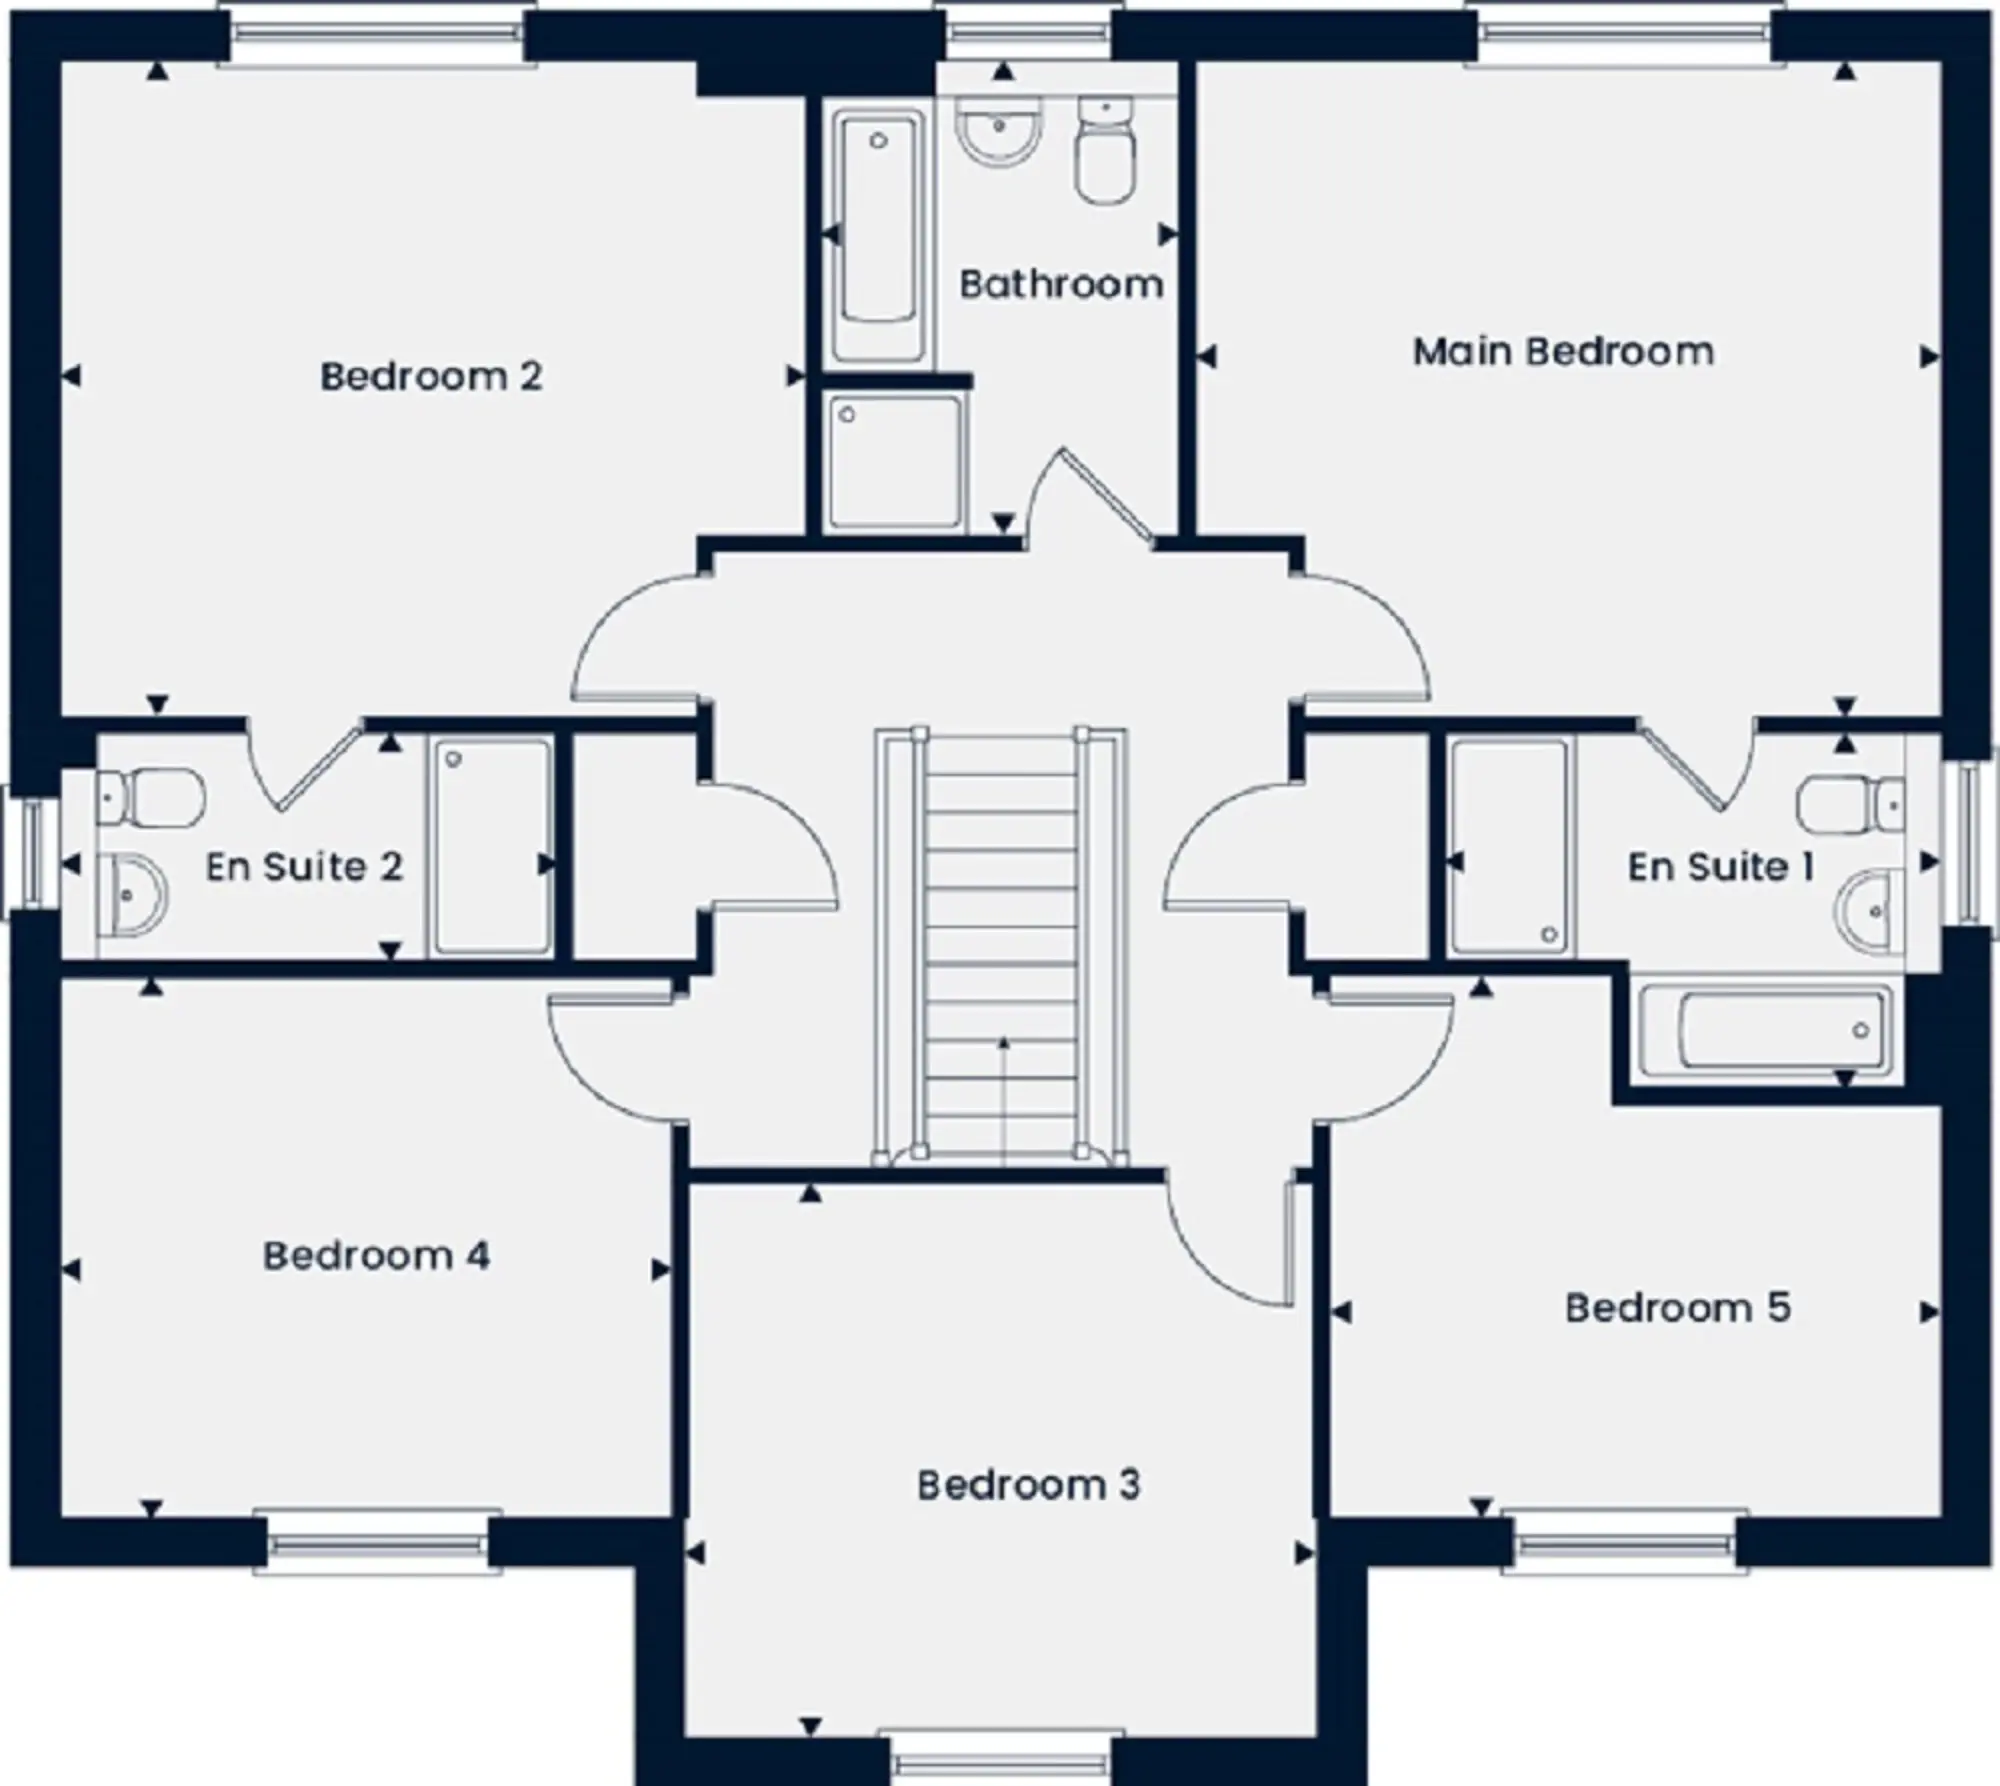
Upstairs, the Brockhampton is designed to give everyone room of their own. The main bedroom includes an en suite, creating a calm space to step away at the end of the day. A second en suite bedroom works well for guests or older children, while three further bedrooms give you options as your needs evolve — bedrooms, a home office, or space for hobbies. A modern family bathroom completes the floor, helping mornings run a little more smoothly.
This is a home built for long‑term family living — straightforward, flexible, and ready to live in from day one.
Key features
It’s normal to feel unsure when making a big choice.
The Brockhampton is designed to help make that choice feel clearer — and feel right.

Move straight in with no waiting around and start enjoying your home from the moment you buy it.

Ready-to-go flooring throughout key areas, so you can move in and start enjoying your home straight away.

A stylish, upgraded kitchen designed for cooking, entertaining, and everyday family life.

Set on a substantial plot, offering a generous rear garden of approximately 20.5m in width and 10.2m in length.

Traditional Wienerberger Windmill Orange brickwork, creating a warm, characterful exterior and enhancing kerb appeal.

Enjoy a backdrop perfect for lazy mornings, evening strolls, or weekend relaxation.

Positioned within a cul-de-sac for a quieter, more private feel within the development - ideal for family living.

Plenty of space for cars, bikes, and storage, making coming home easy and stress-free.

Stylishly landscaped front garden offering a well-presented outdoor setting.

A dedicated space to work and get creative without distractions.

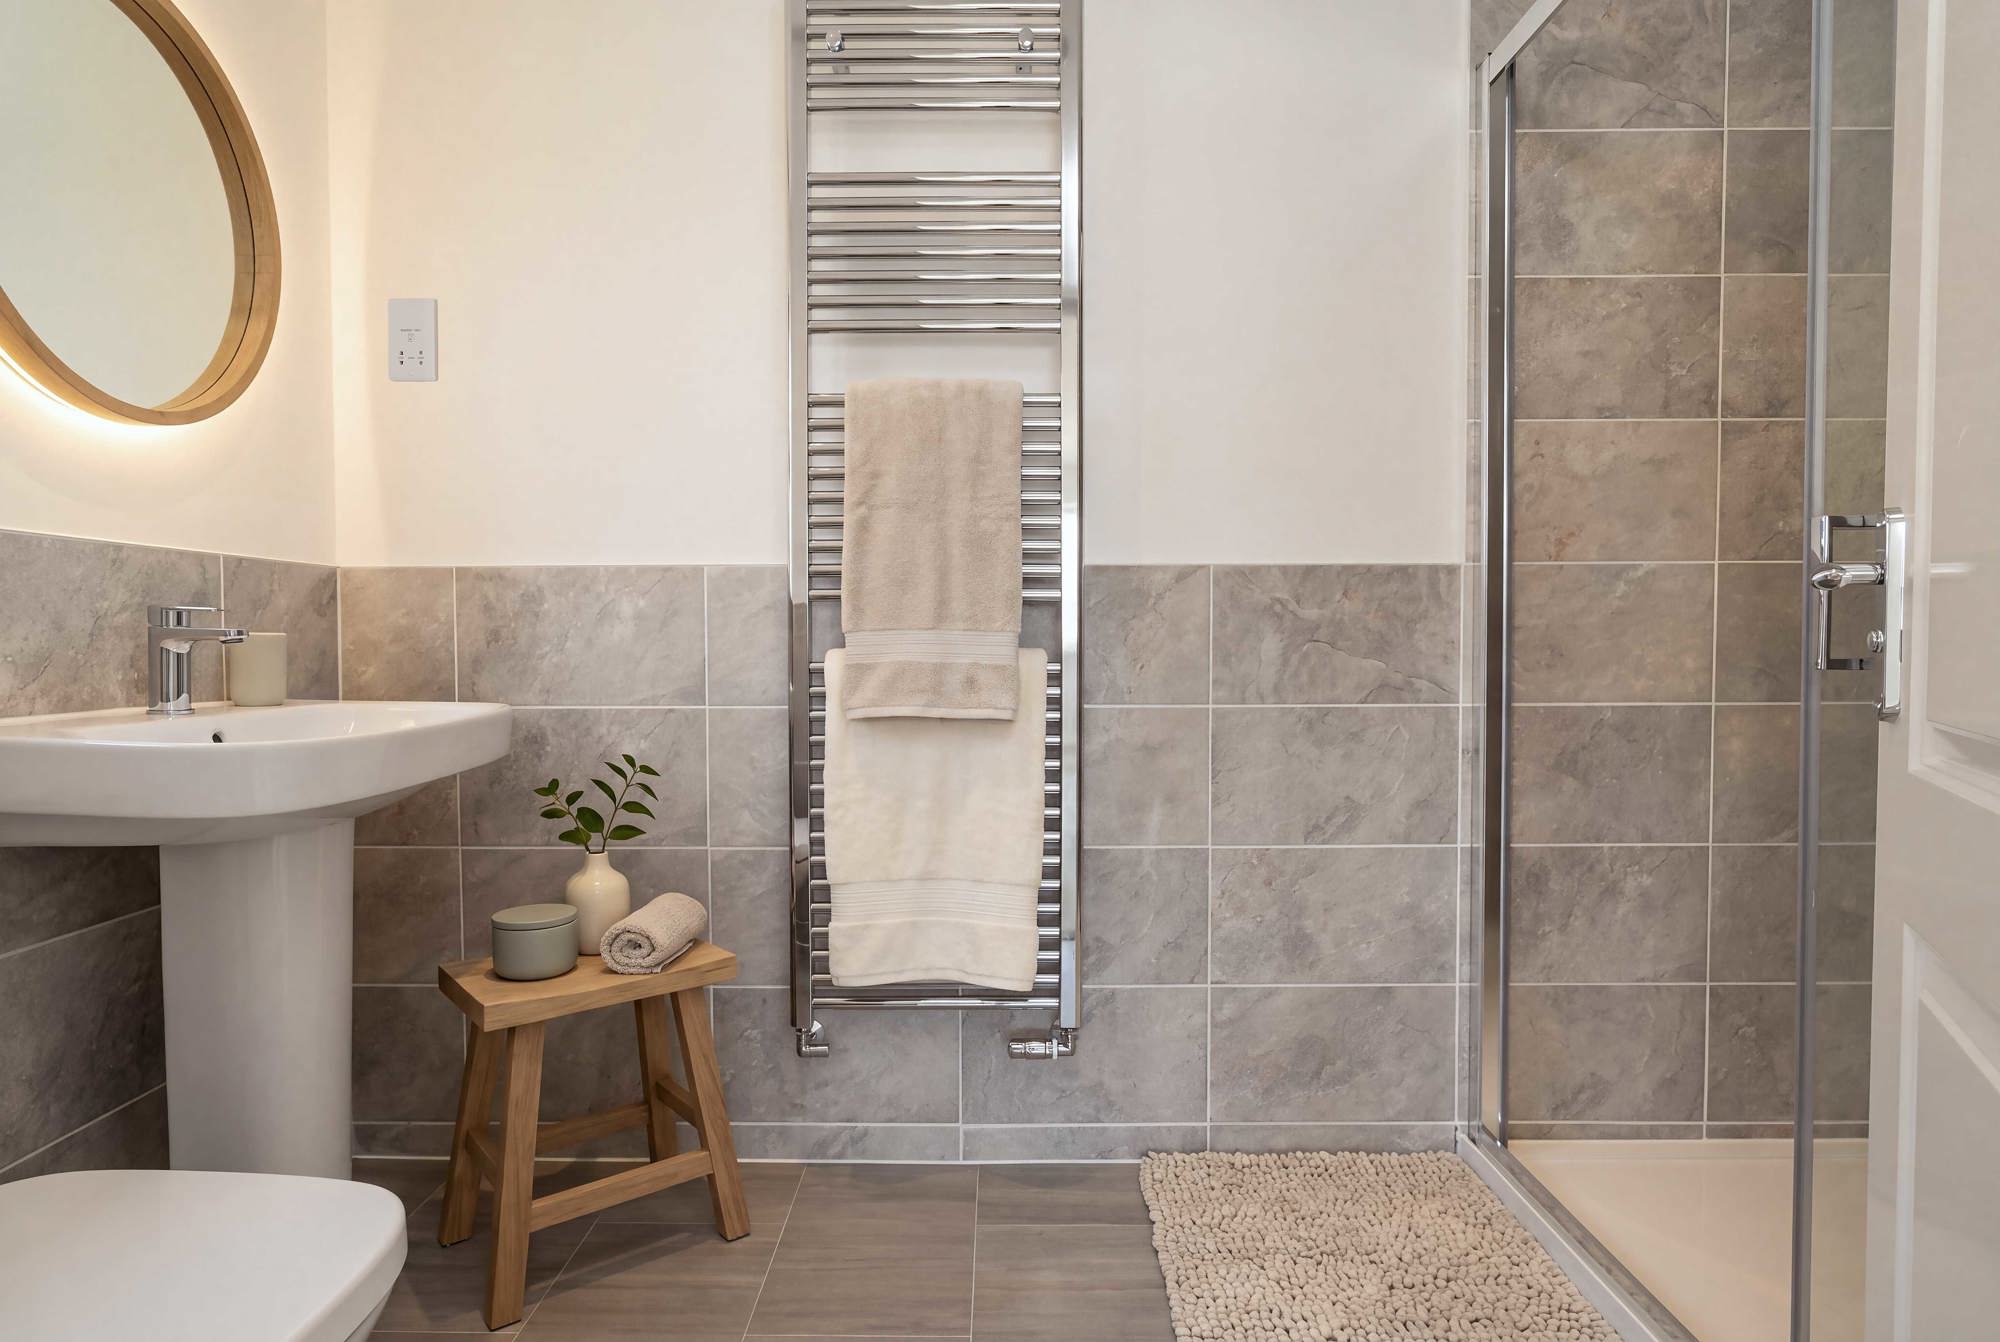
En suites to both the main and second bedrooms, plus a family bathroom, offering added comfort for families and guests.

Seamlessly link your living space with the garden, perfect for summer evenings.

Keeping laundry and chores out of sight so your main living spaces stay tidy.

A 10-year warranty gives peace of mind, so you can enjoy your new home with confidence.

Generous, flexible living spaces made for gathering friends, family, and creating lasting memories.

Five well-proportioned rooms, with plenty of space for family life, guests, or home working.

Stamp Duty Paid for, saving you £17,250!
Floorplans
Ground Floor
First Floor
Affordable Housing & Shared Ownership

59
 5
5
 3
3
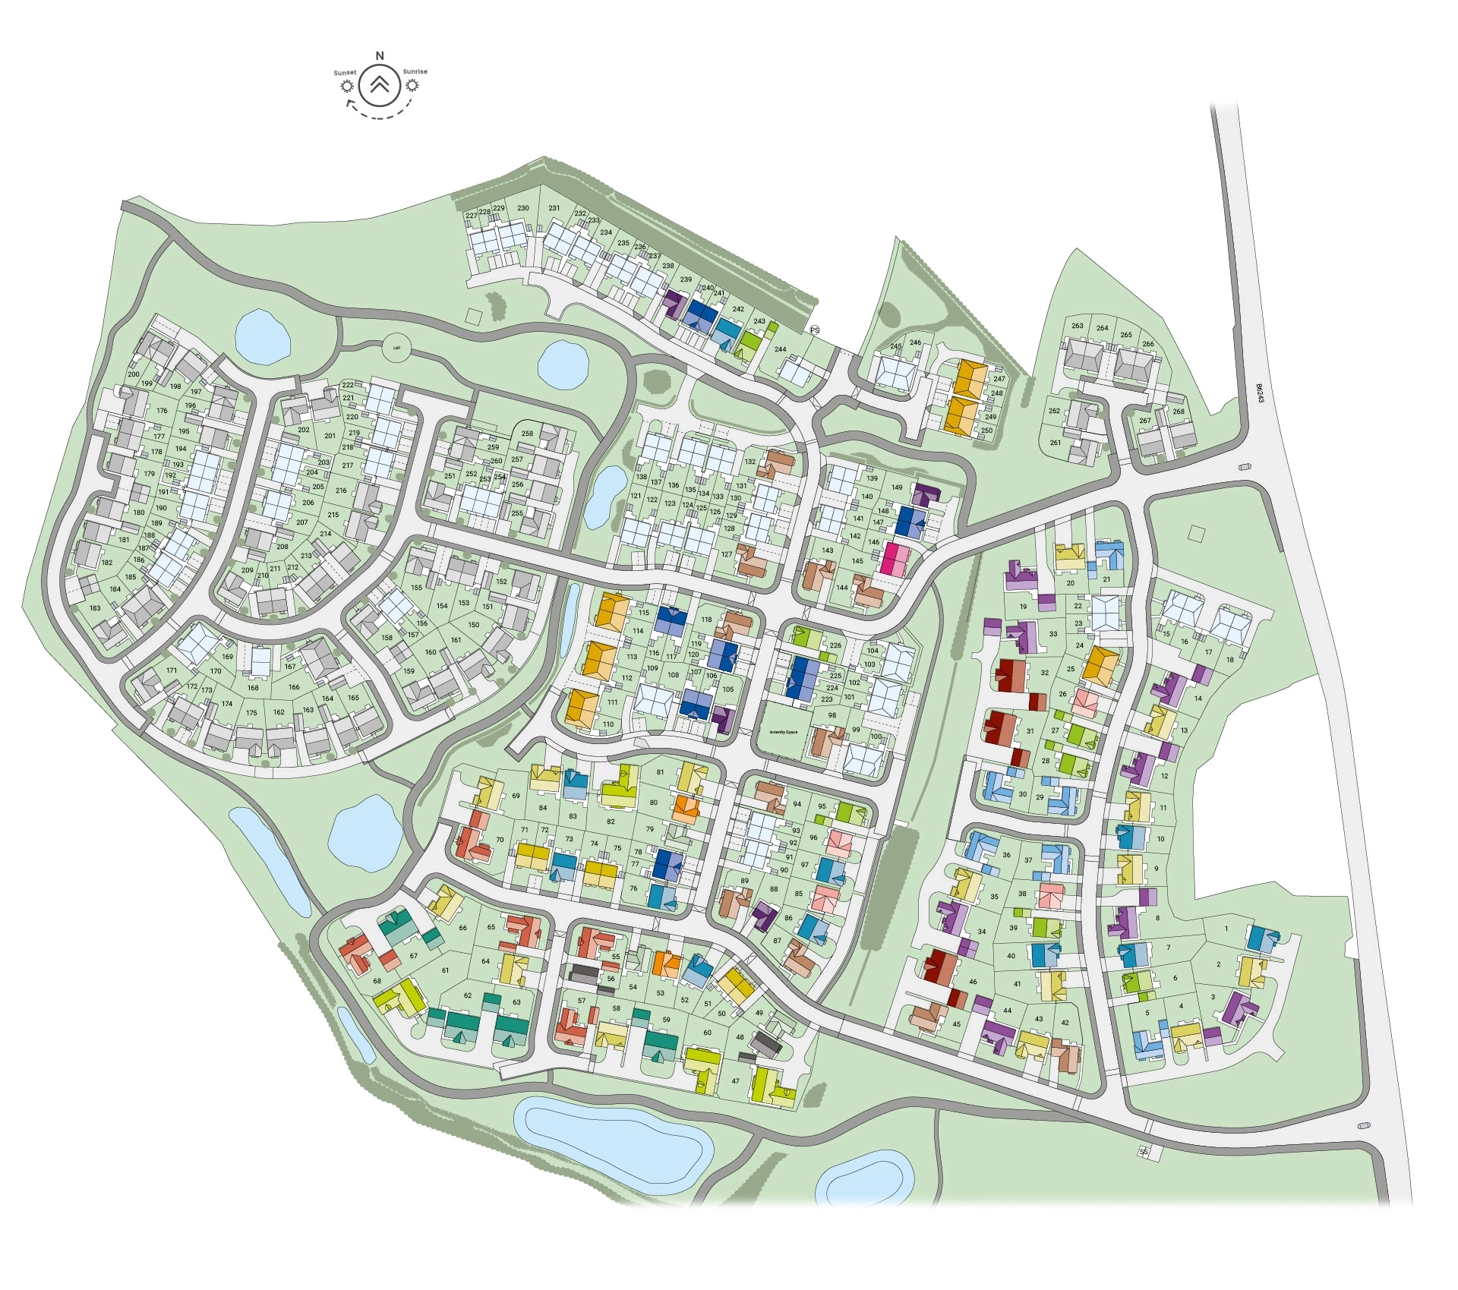
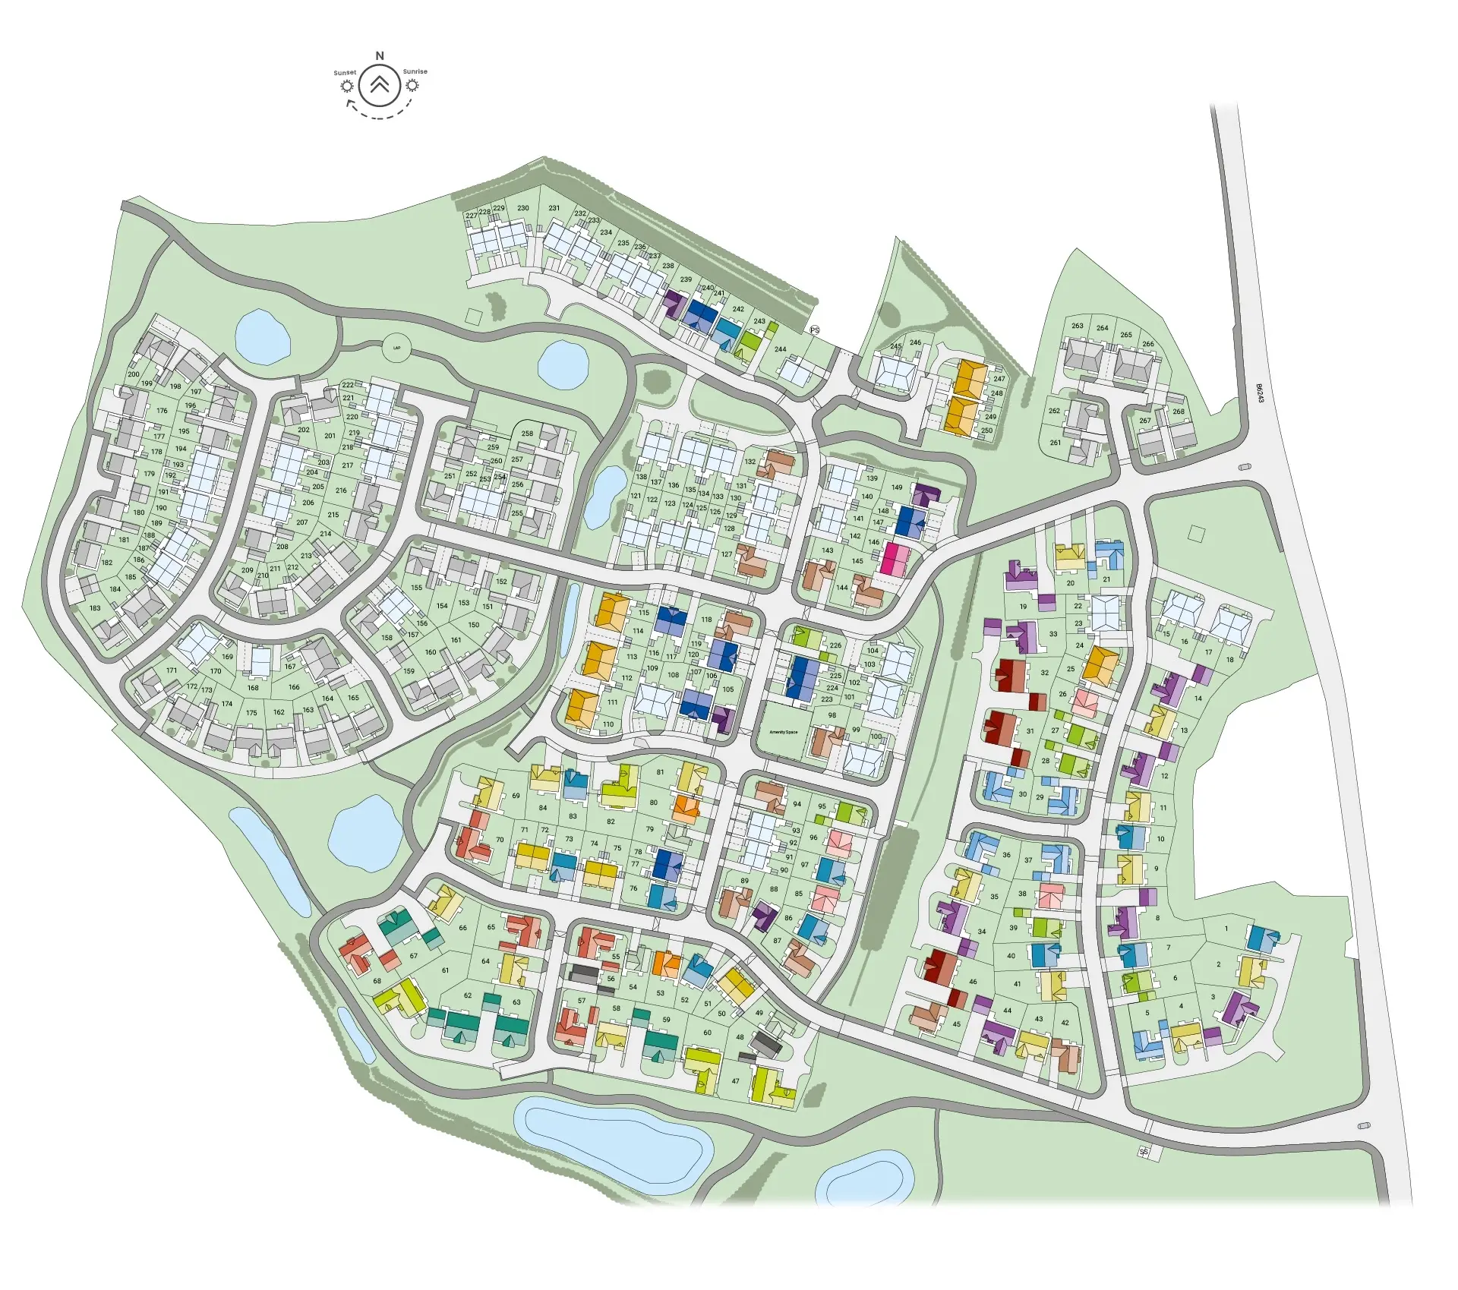
The development layout does not show details of gradients of land, boundary treatments, local authority street lighting or landscaping. It is our intention to build in accordance with this layout. However, there may be occasions when the house designs, boundaries, landscaping and positions of roads and footpaths change as the development proceeds. The location of affordable homes is indicative and subject to change, properties coloured blue will remain affordable housing tenure and are not available for general sale. The remaining homes on the development are available for open market sale to purchasers, who could be private individuals or another type of purchaser (for example local authorities, housing associations or other commercial landlords), and therefore the mix of tenures on a development may change. Site plan is not to scale. Please speak to our Sales Executives for more details.
Ways to Buy
Buying a home is an exciting step - but it can also feel a little daunting. Whether you're moving up the ladder, downsizing, or buying for the first time, there are plenty of ways to make your move easier and more affordable.
Similar Homes



Part Exchange Available!
A magnificent five-bedroom home, the Brockhampton features a detached double garage and two dedicated parking spaces.
5 Bedrooms
3 Bathrooms


Part Exchange Available!
A magnificent five-bedroom home, the Brockhampton features a detached double garage and two dedicated parking spaces.
5 Bedrooms
3 Bathrooms

Final Homes Remaining
A magnificent five-bedroom home, the Brockhampton features a detached double garage and two dedicated parking spaces.
5 Bedrooms
3 Bathrooms