
Ground Floor
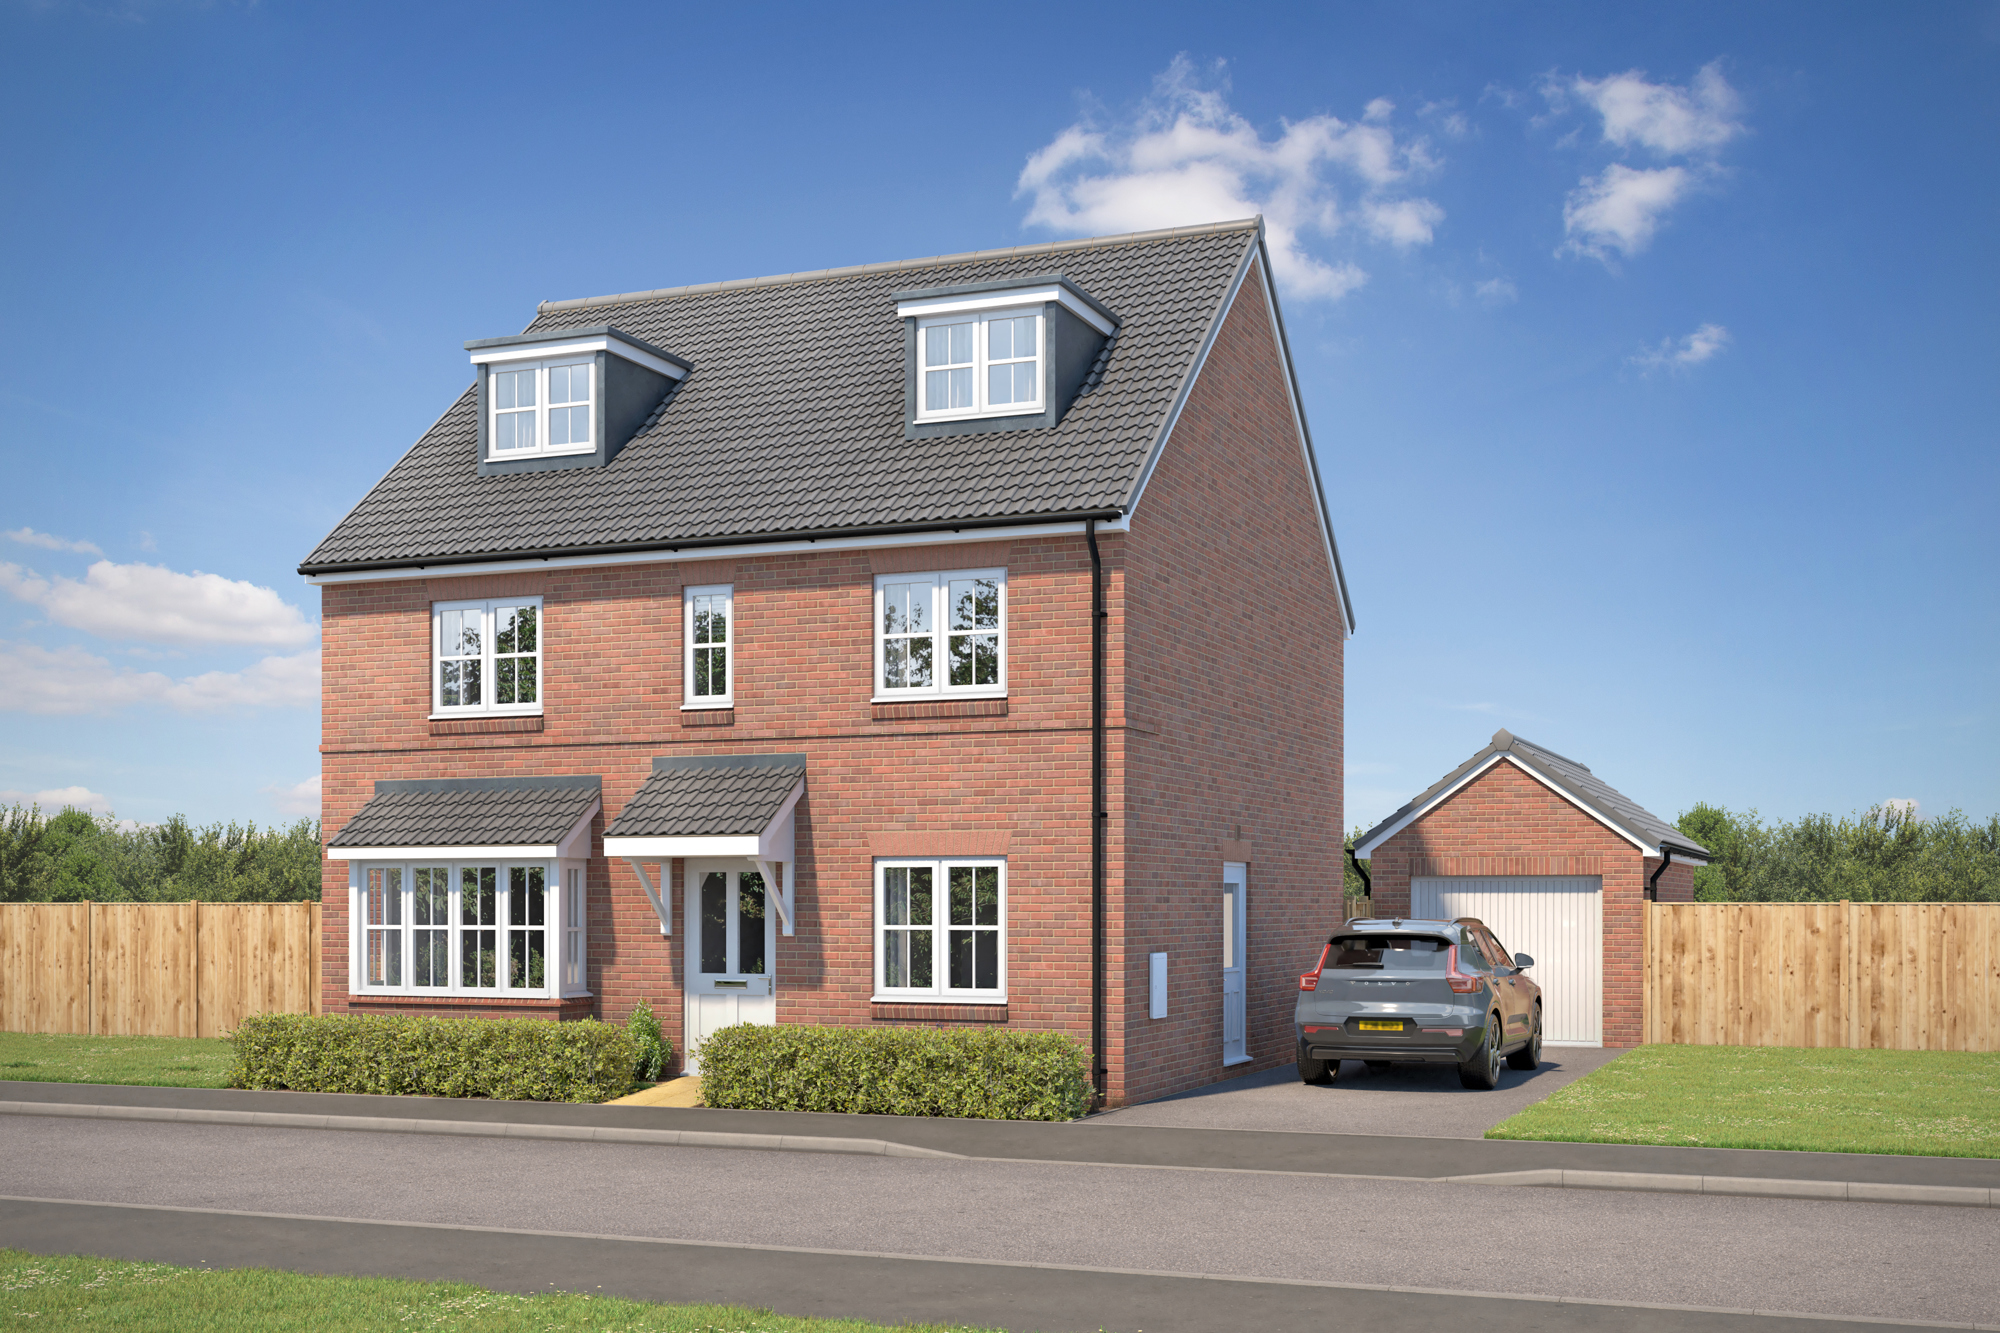
The Langworth - Roundhouse Gate North Quarter
The Langworth is a five bedroom detached home with single garage and driveway parking
Price TBC
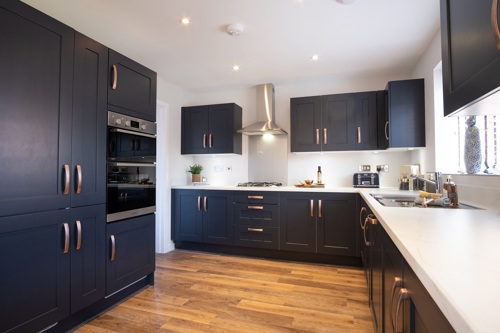
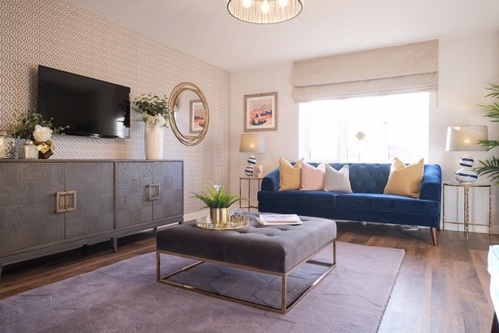
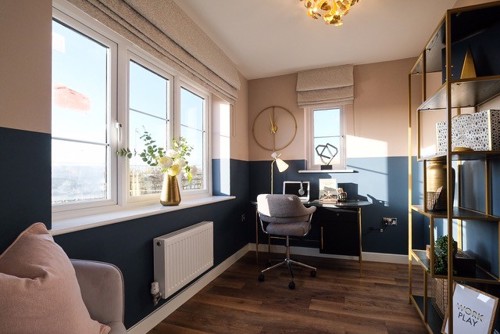
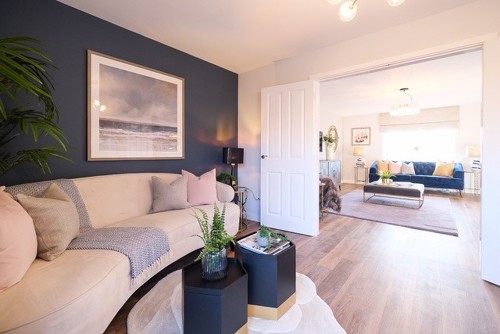
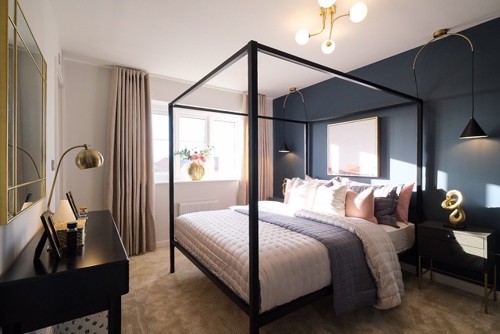
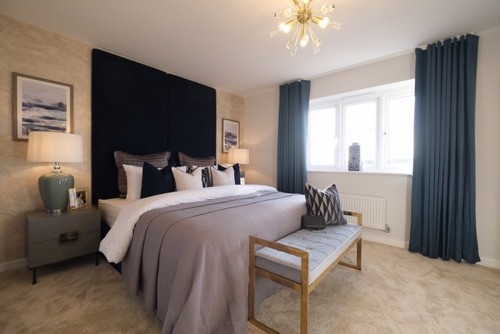
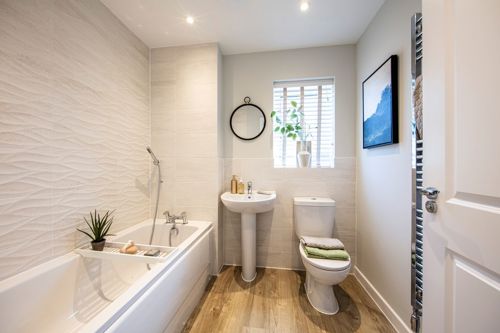
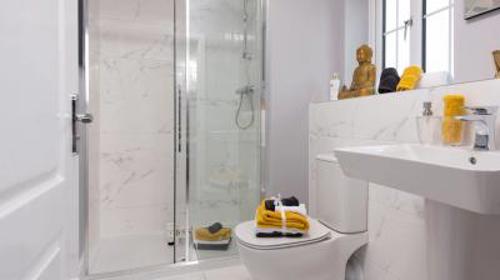
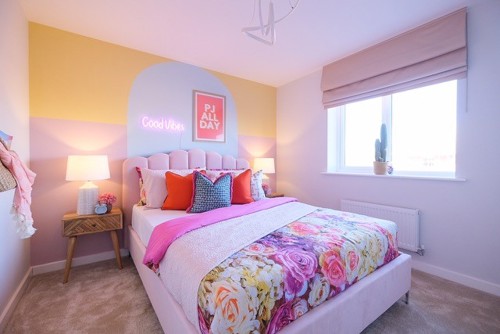
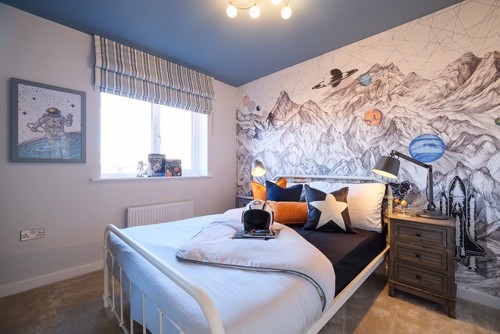
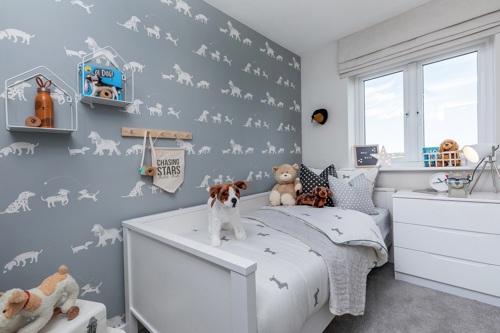
The Langworth offers an impressive three-storey layout, with flexible spaces designed to give everyone room to relax, recharge and enjoy life at home.
The ground floor creates a welcoming setting for everyday living, with generous spaces for cooking, dining and spending time together. Whether it’s relaxed family meals, entertaining friends or quieter evenings, the layout is designed to make the most of time at home.
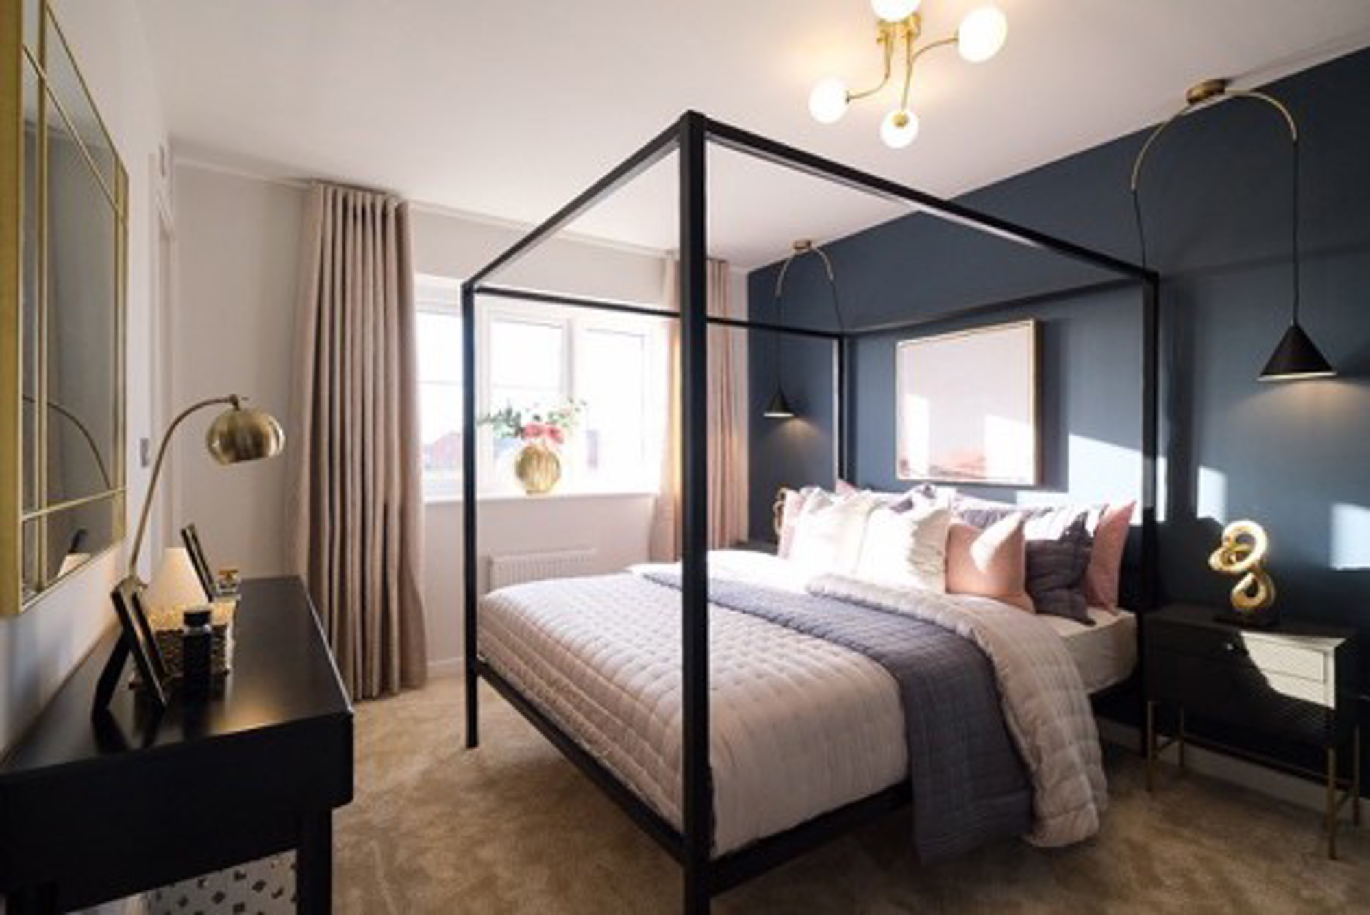
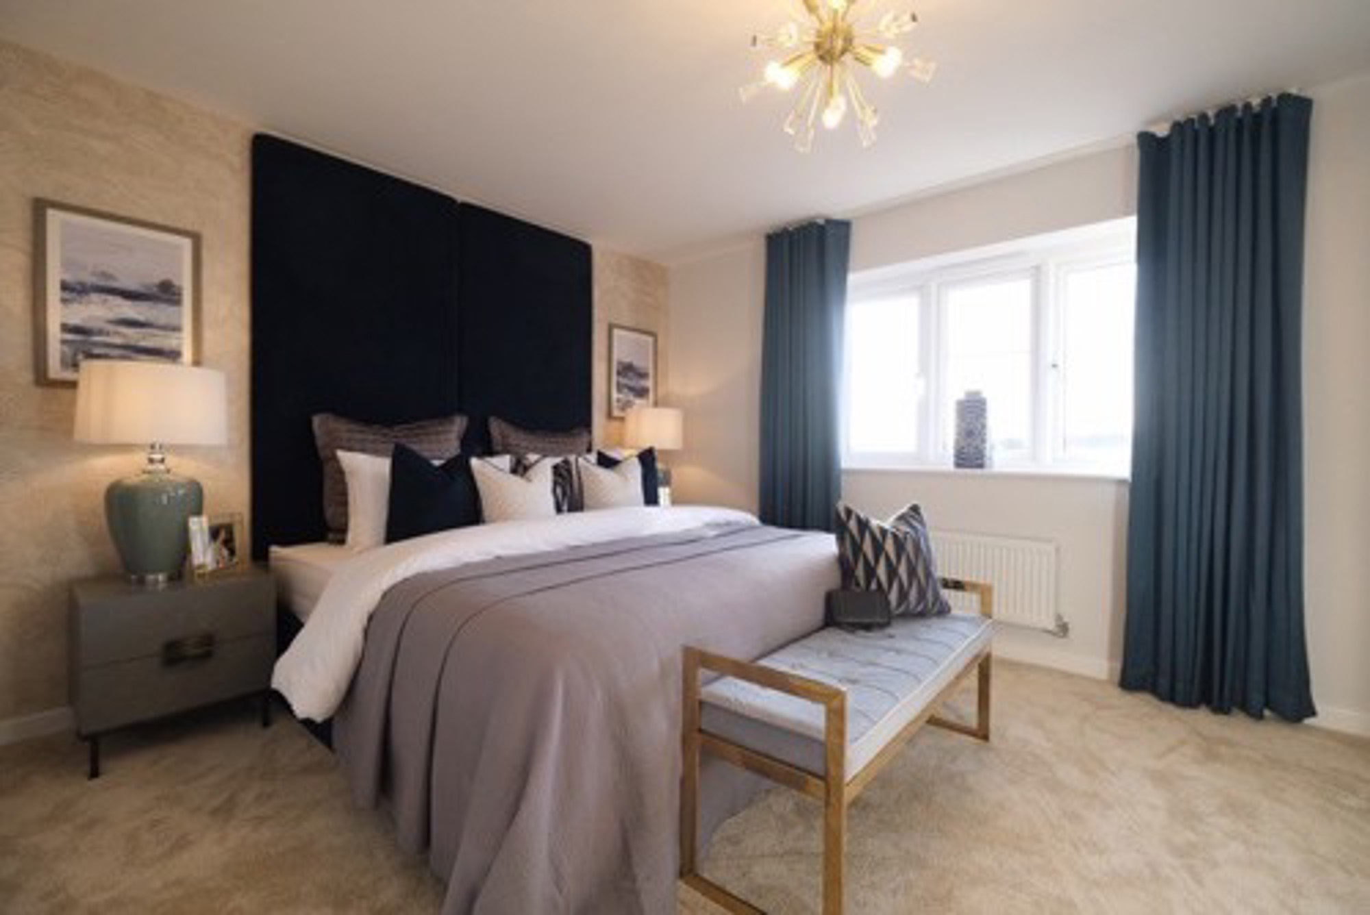
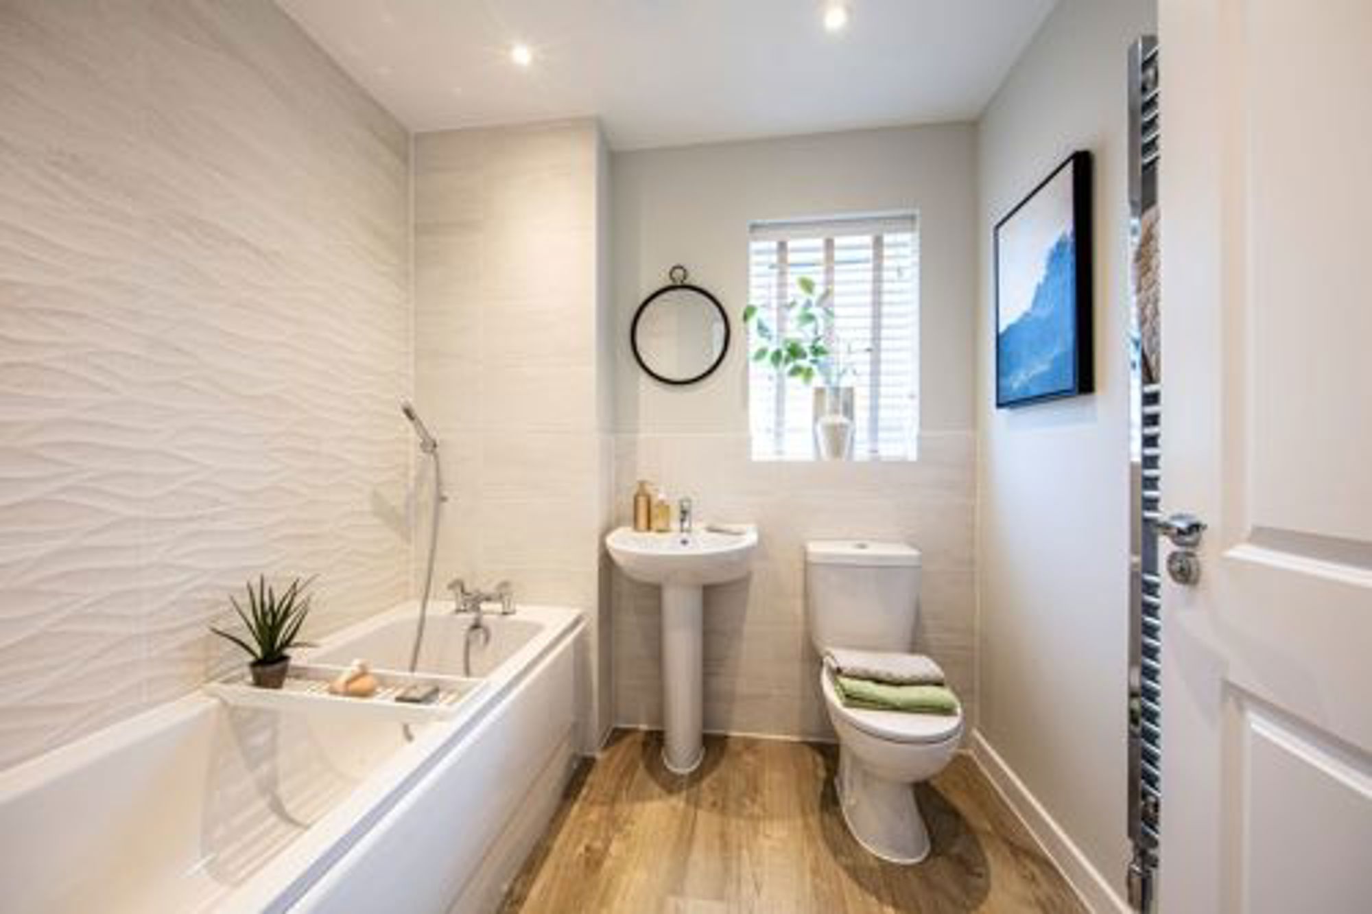
On the first floor, the spacious main bedroom creates a private retreat, complete with its own dressing room and en suite. Two further bedrooms offer plenty of flexibility for children, guests or working from home, while a contemporary family bathroom adds everyday convenience.
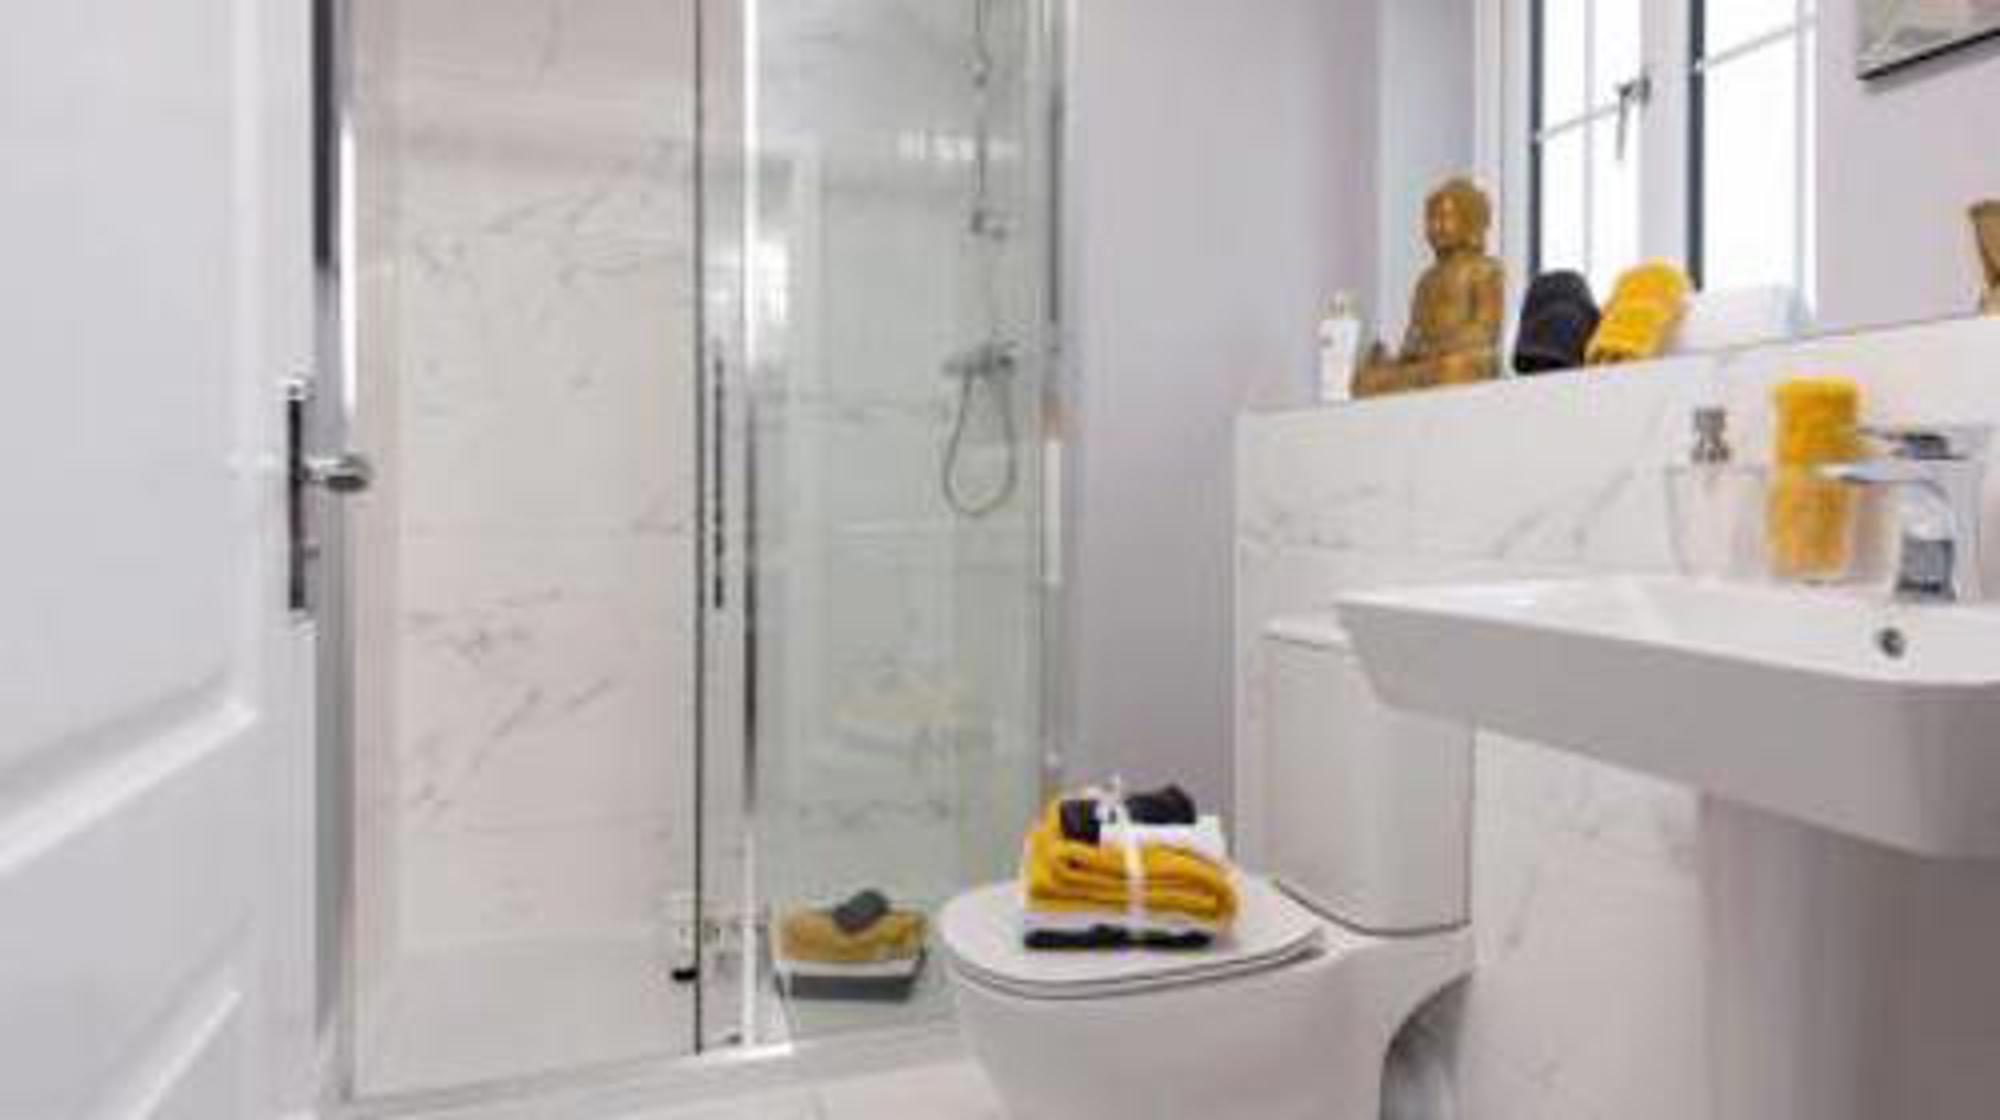
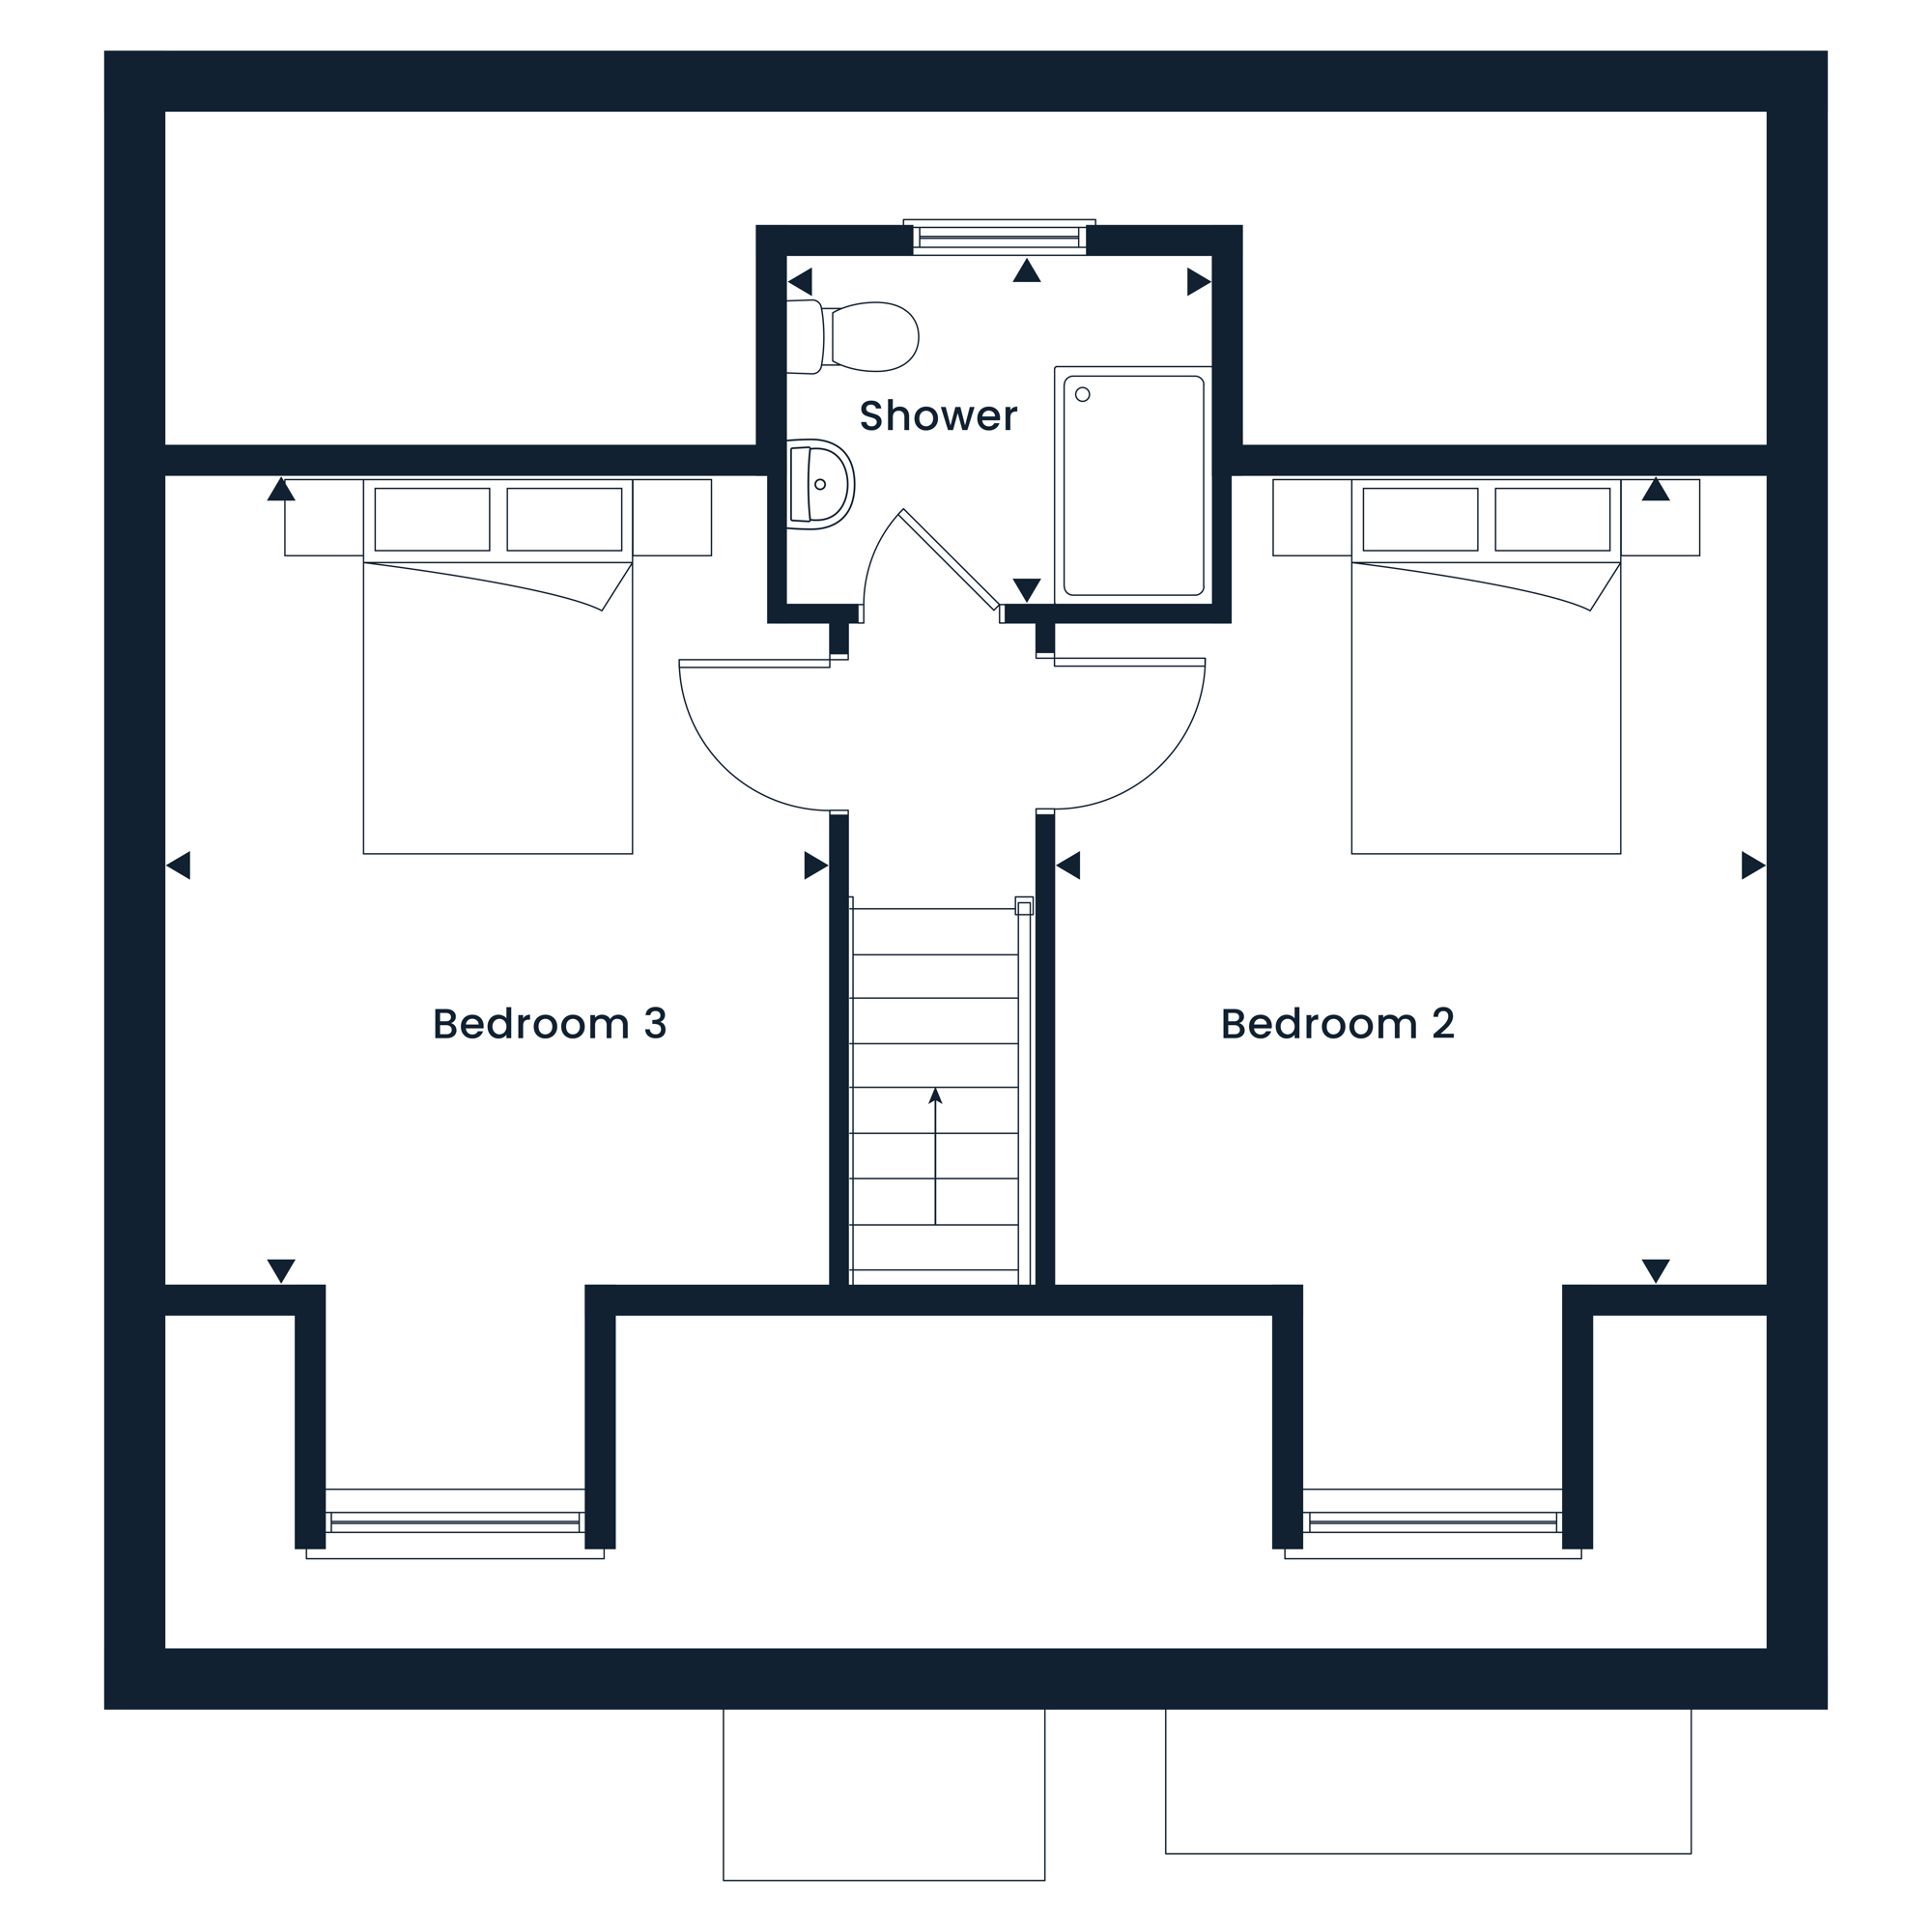
The top floor provides two additional bedrooms alongside a shower room, creating a versatile space that’s ideal for older children, overnight guests or even a dedicated home office and hobby room.
With five bedrooms arranged across three floors, The Langworth offers the space and flexibility to grow, entertain and make everyday family life your own.

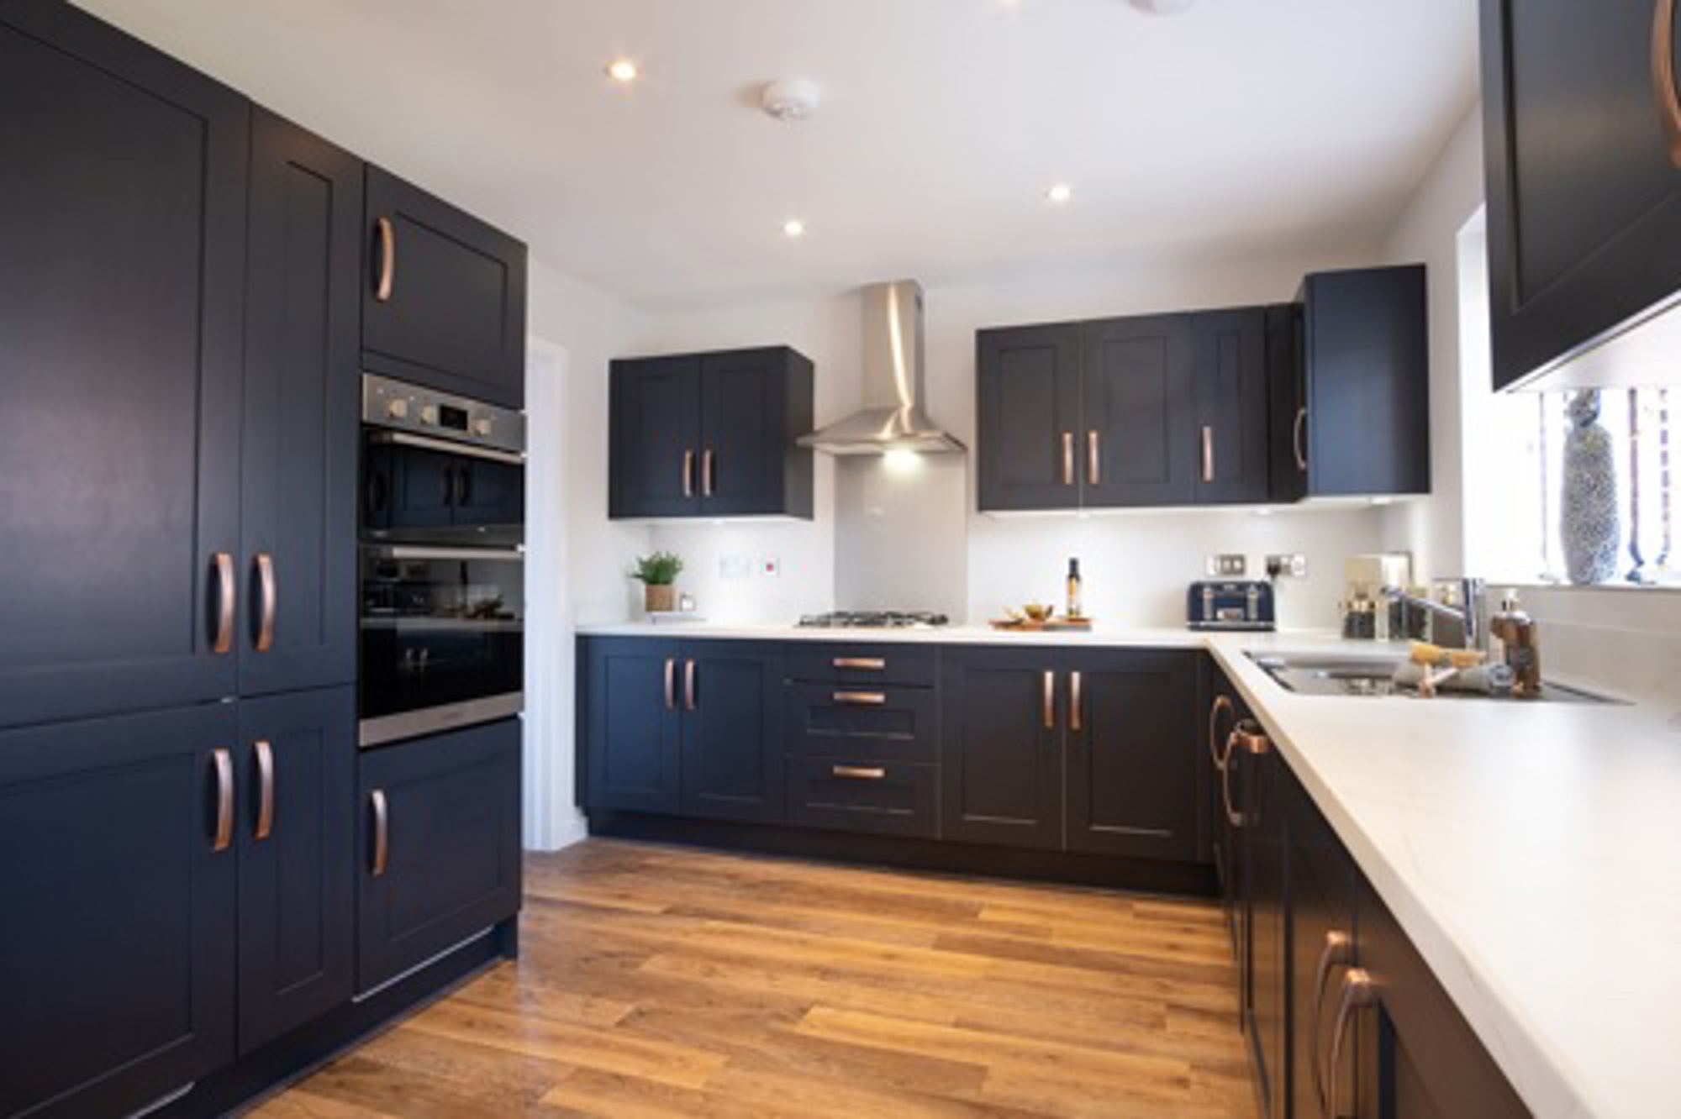
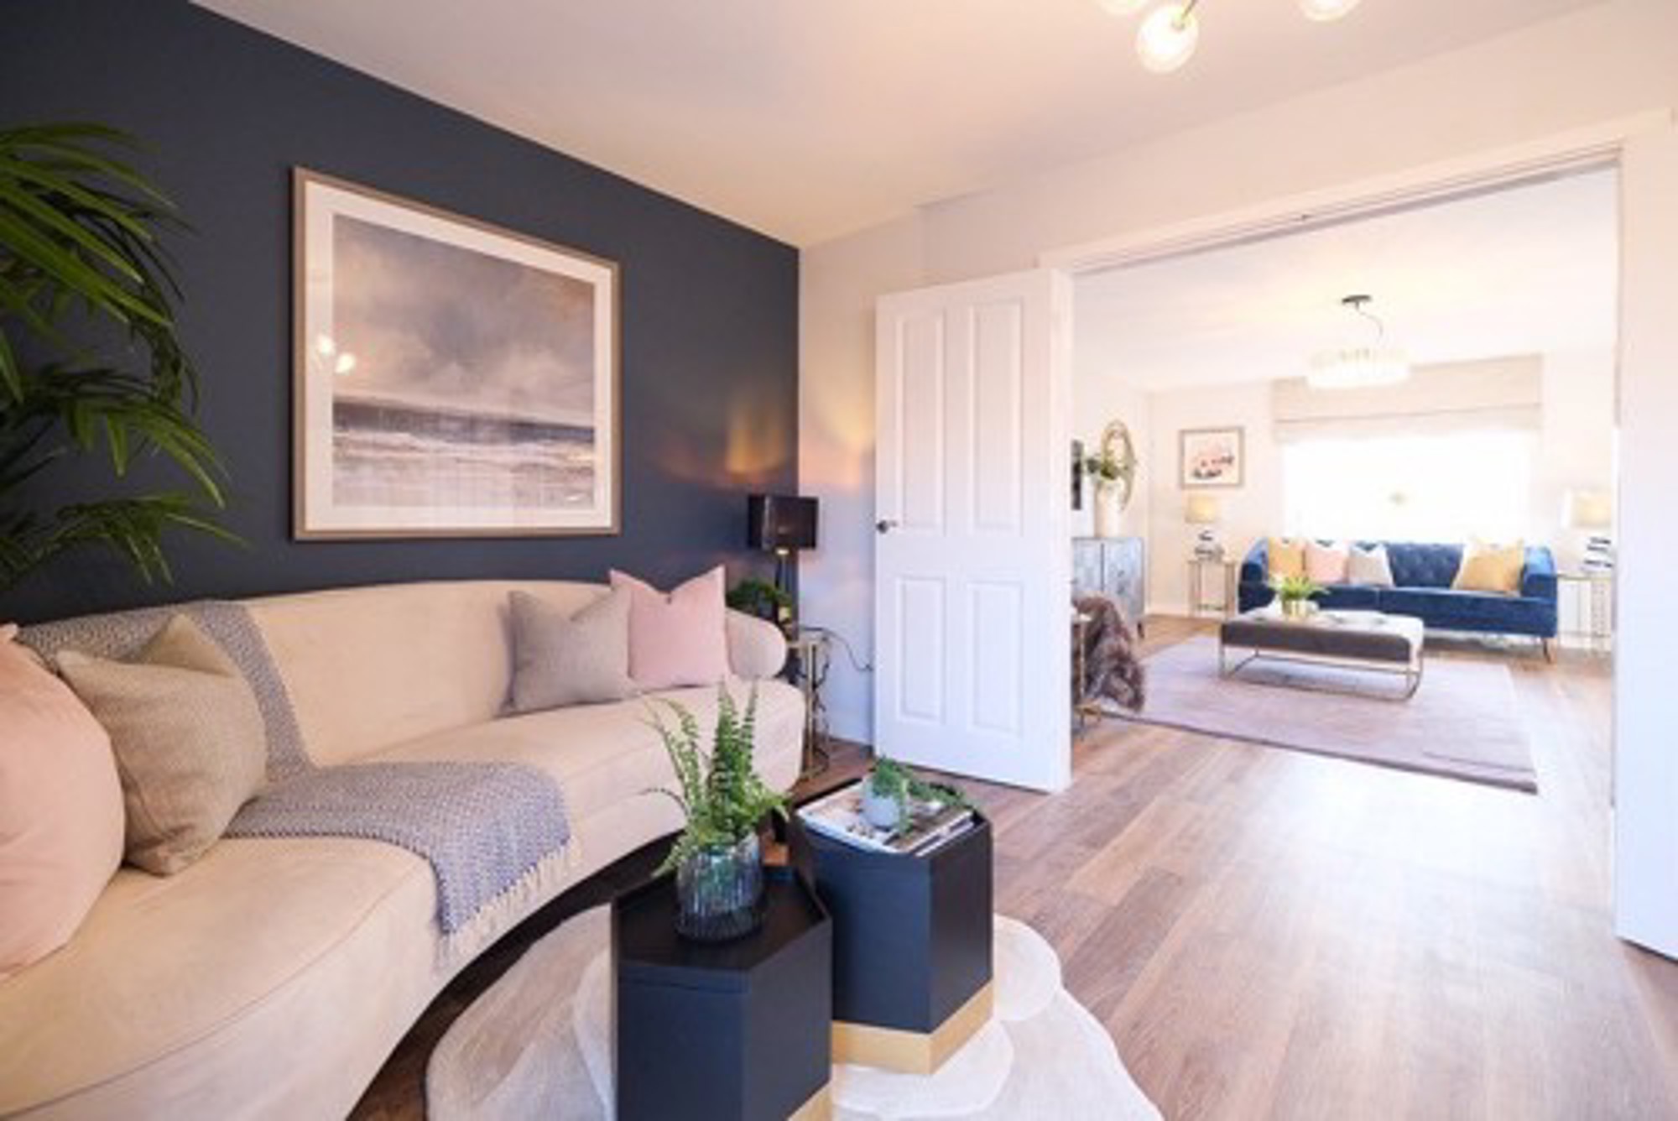
An open plan kitchen/dining/family area spans the back of the house offering a spacious, sociable environment ideal for cooking, eating, and entertaining. It has double doors to the living room creating a natural flow.

A separate utility room keeps laundry and household tasks neatly tucked away from the main living spaces.

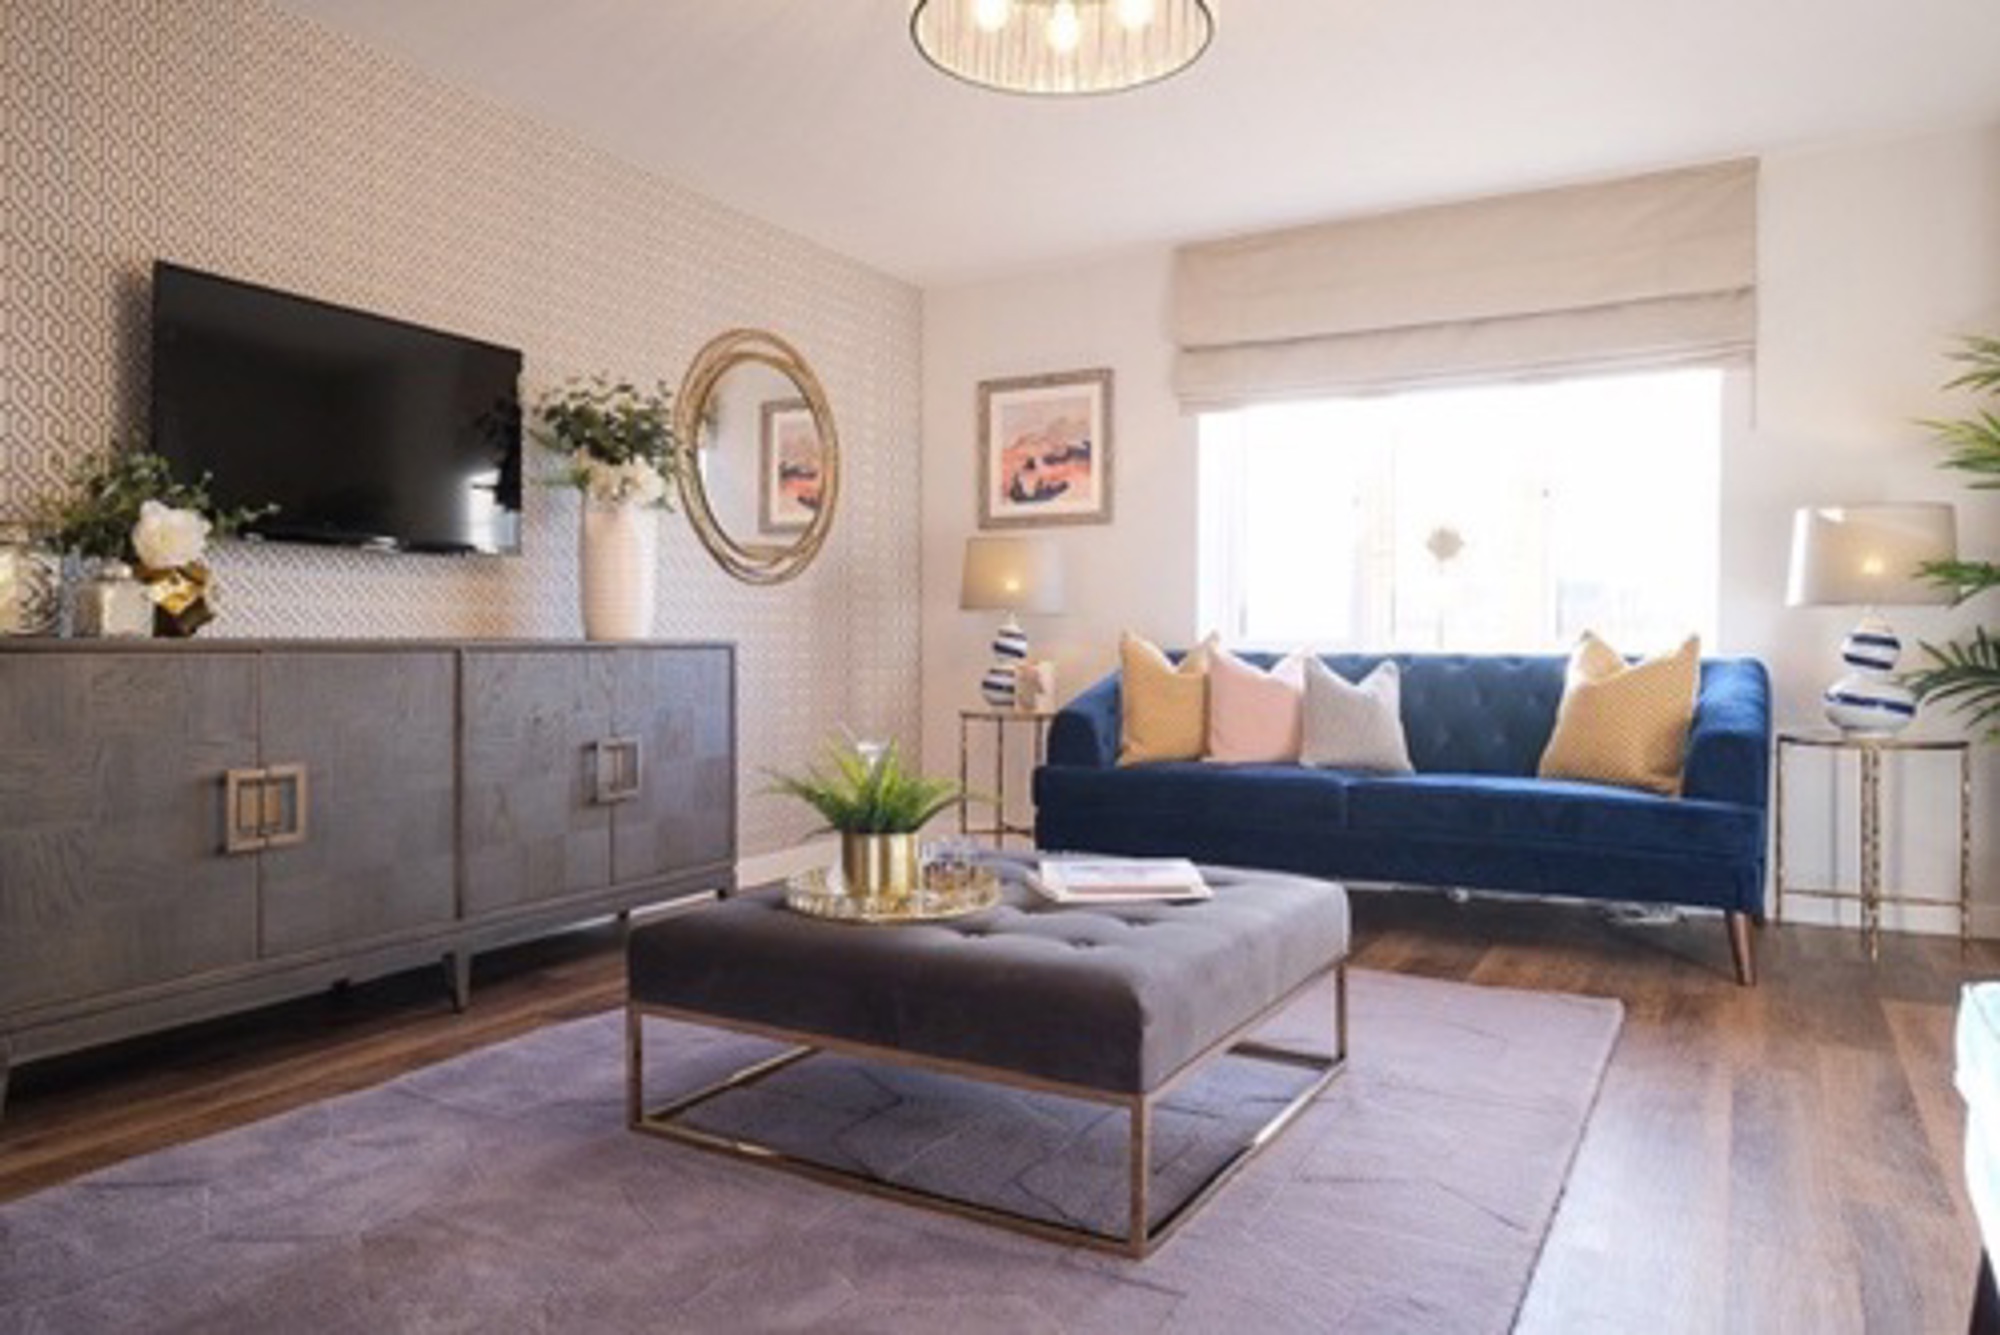
A living room with a bay window offers added character, natural light, and an inviting place to relax.

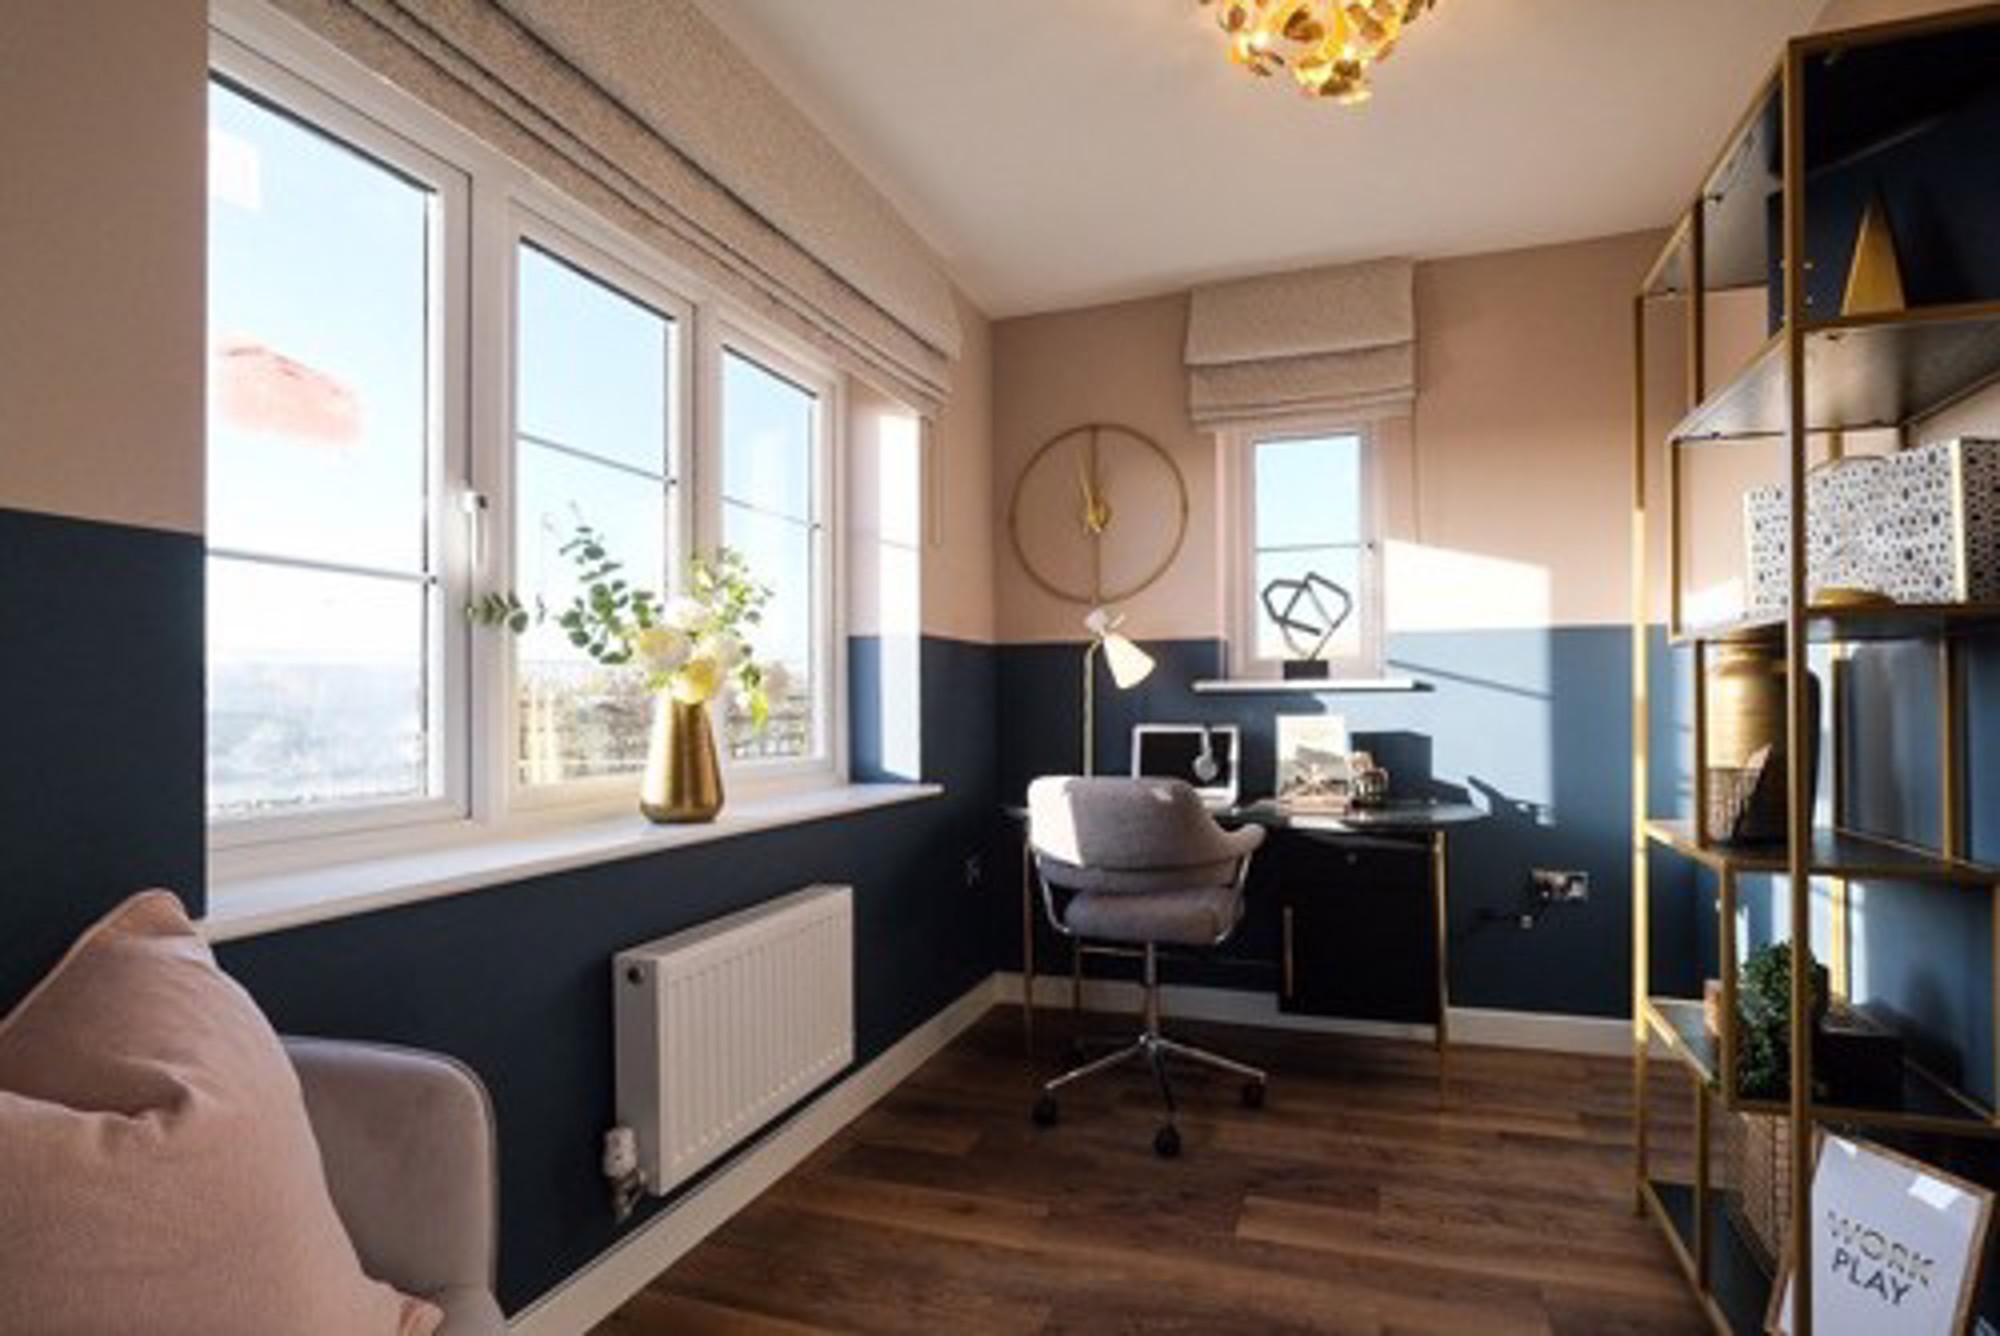
A dedicated study provides a quiet, comfortable space ideal for home working, reading or focused time.
Ample storage space throughout the home ensures a practical and clutter-free living environment.

An en suite to the main bedroom adds privacy and everyday convenience for a more relaxed routine.

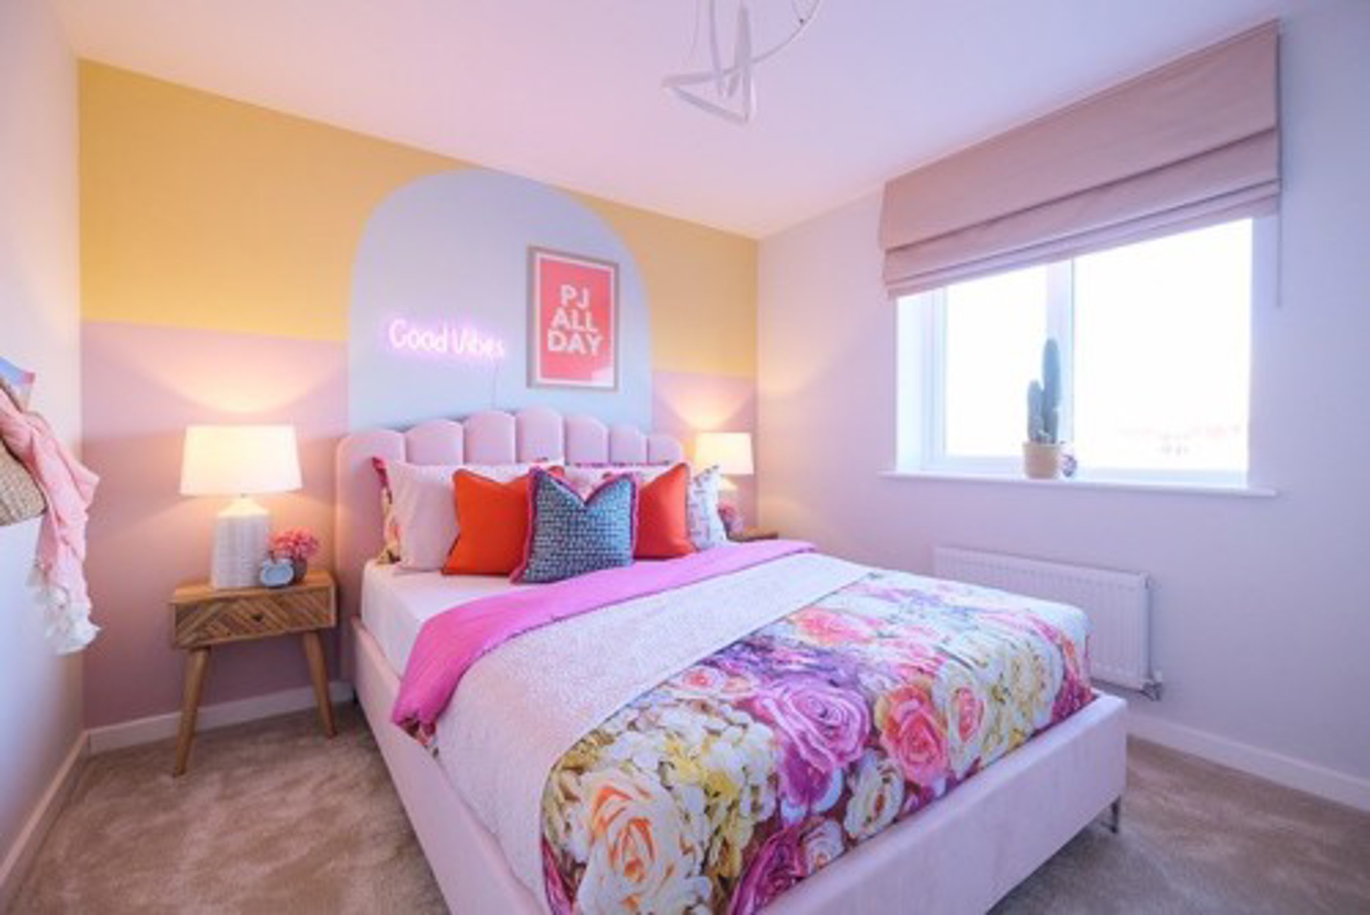
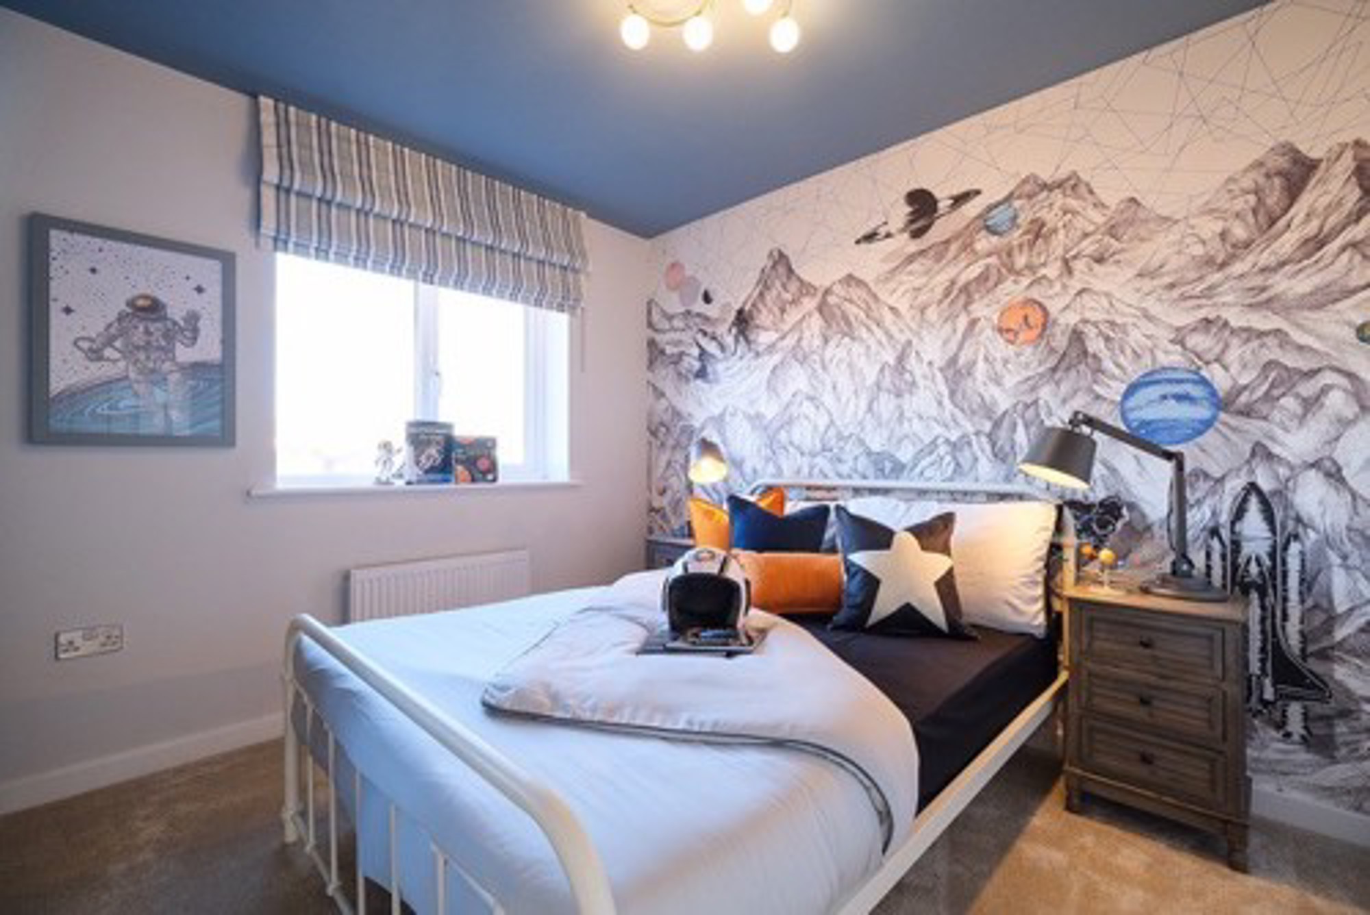
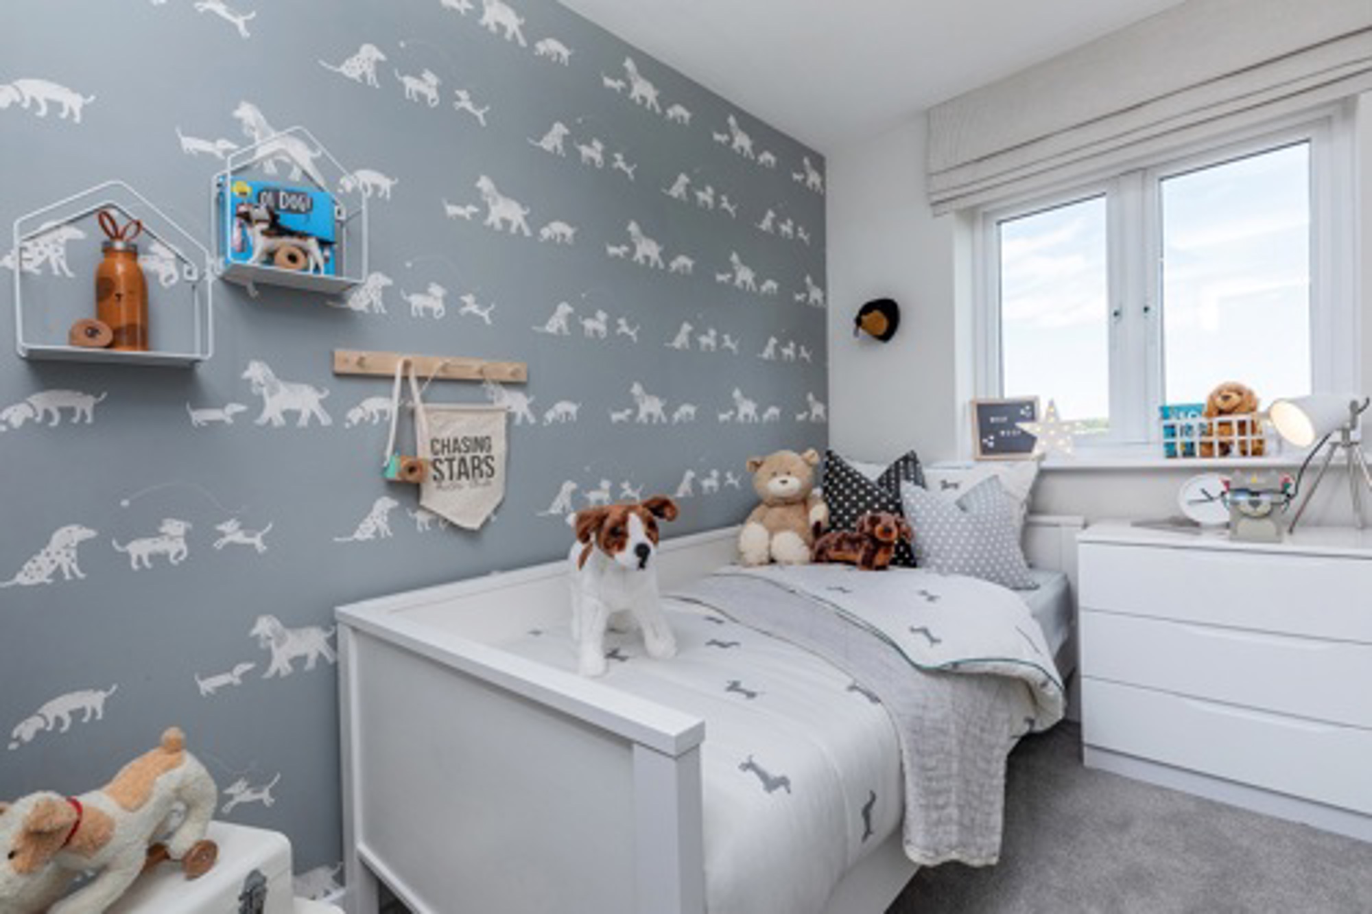
Further spacious double bedrooms provide the perfect balance of comfort and flexibility — whether you’re creating a stylish home office, welcoming guests, or simply enjoying extra room to unwind.

A detached home offering enhanced privacy, additional space, and no shared walls with neighbouring properties.

A single garage provides secure parking and valuable extra storage space for everyday practicality.

An air source heat pump delivers efficient, low-carbon heating and hot water for year-round comfort.

Stay road-ready with the convenience of a dedicated EV charger, making overnight charging simple and seamless at home.

Covered by a 10-year warranty, the property provides lasting reassurance and protection for your home.
Floorplans
Ground Floor
First Floor
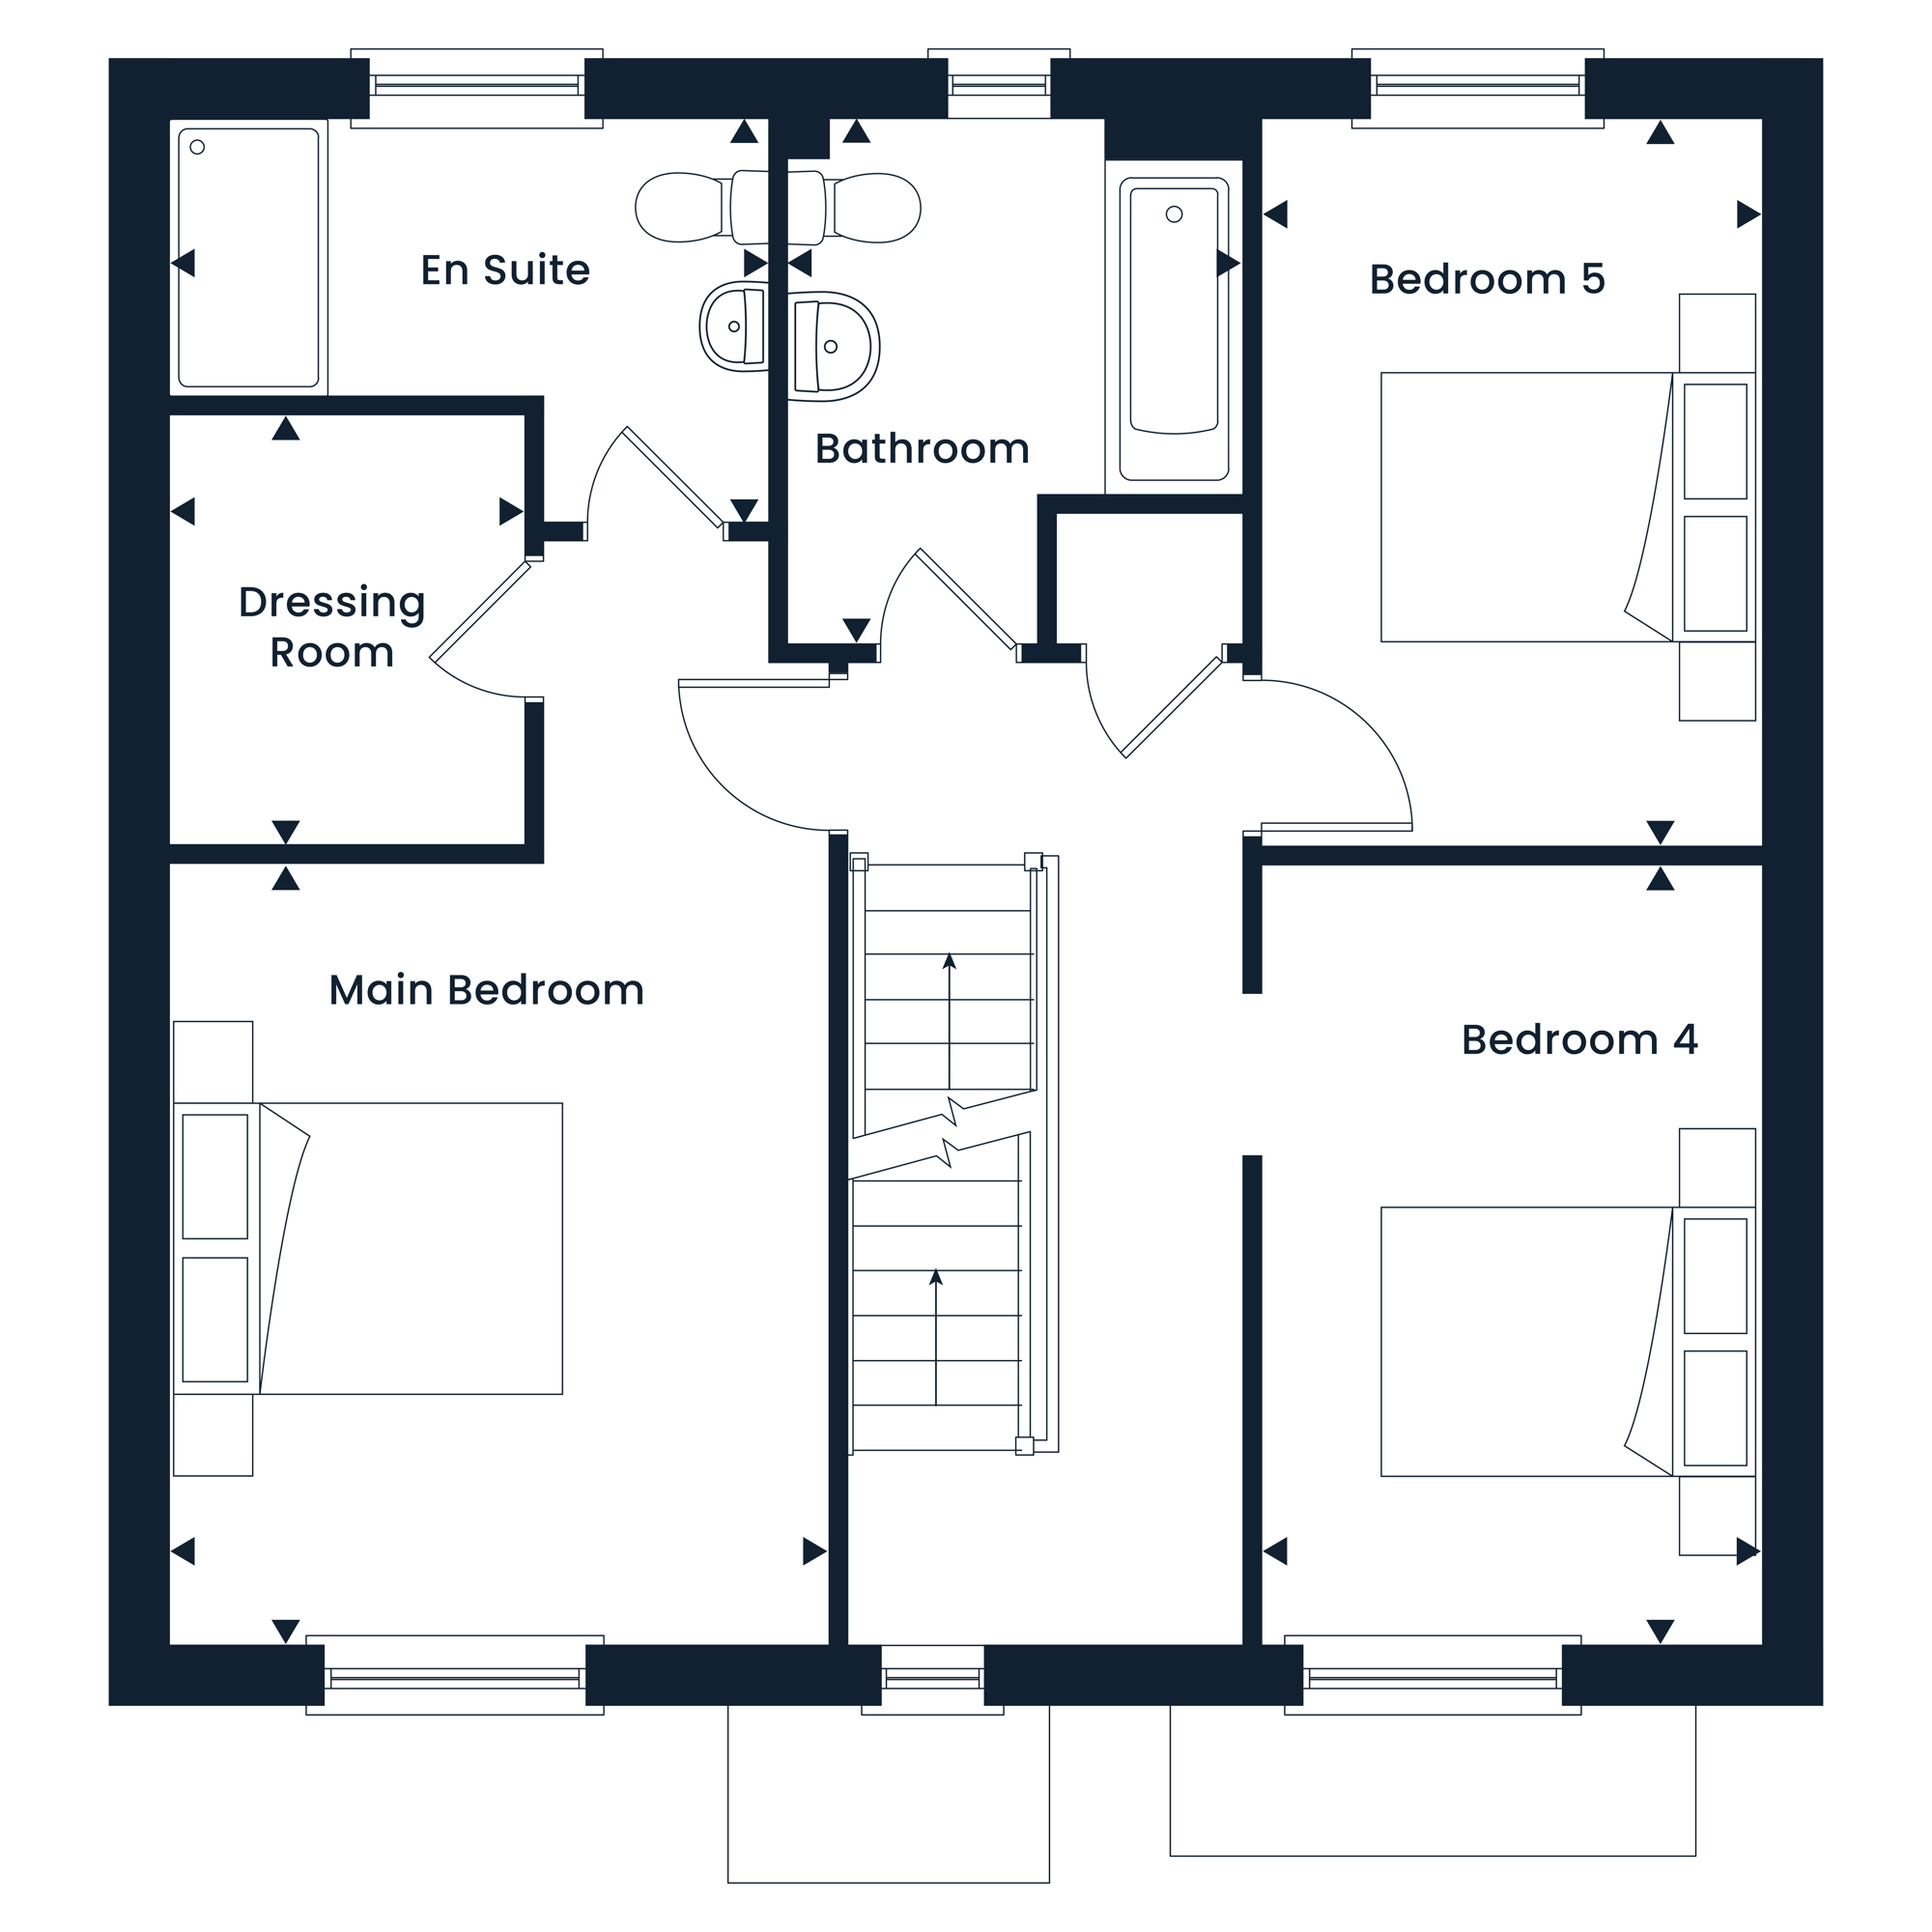
Second Floor
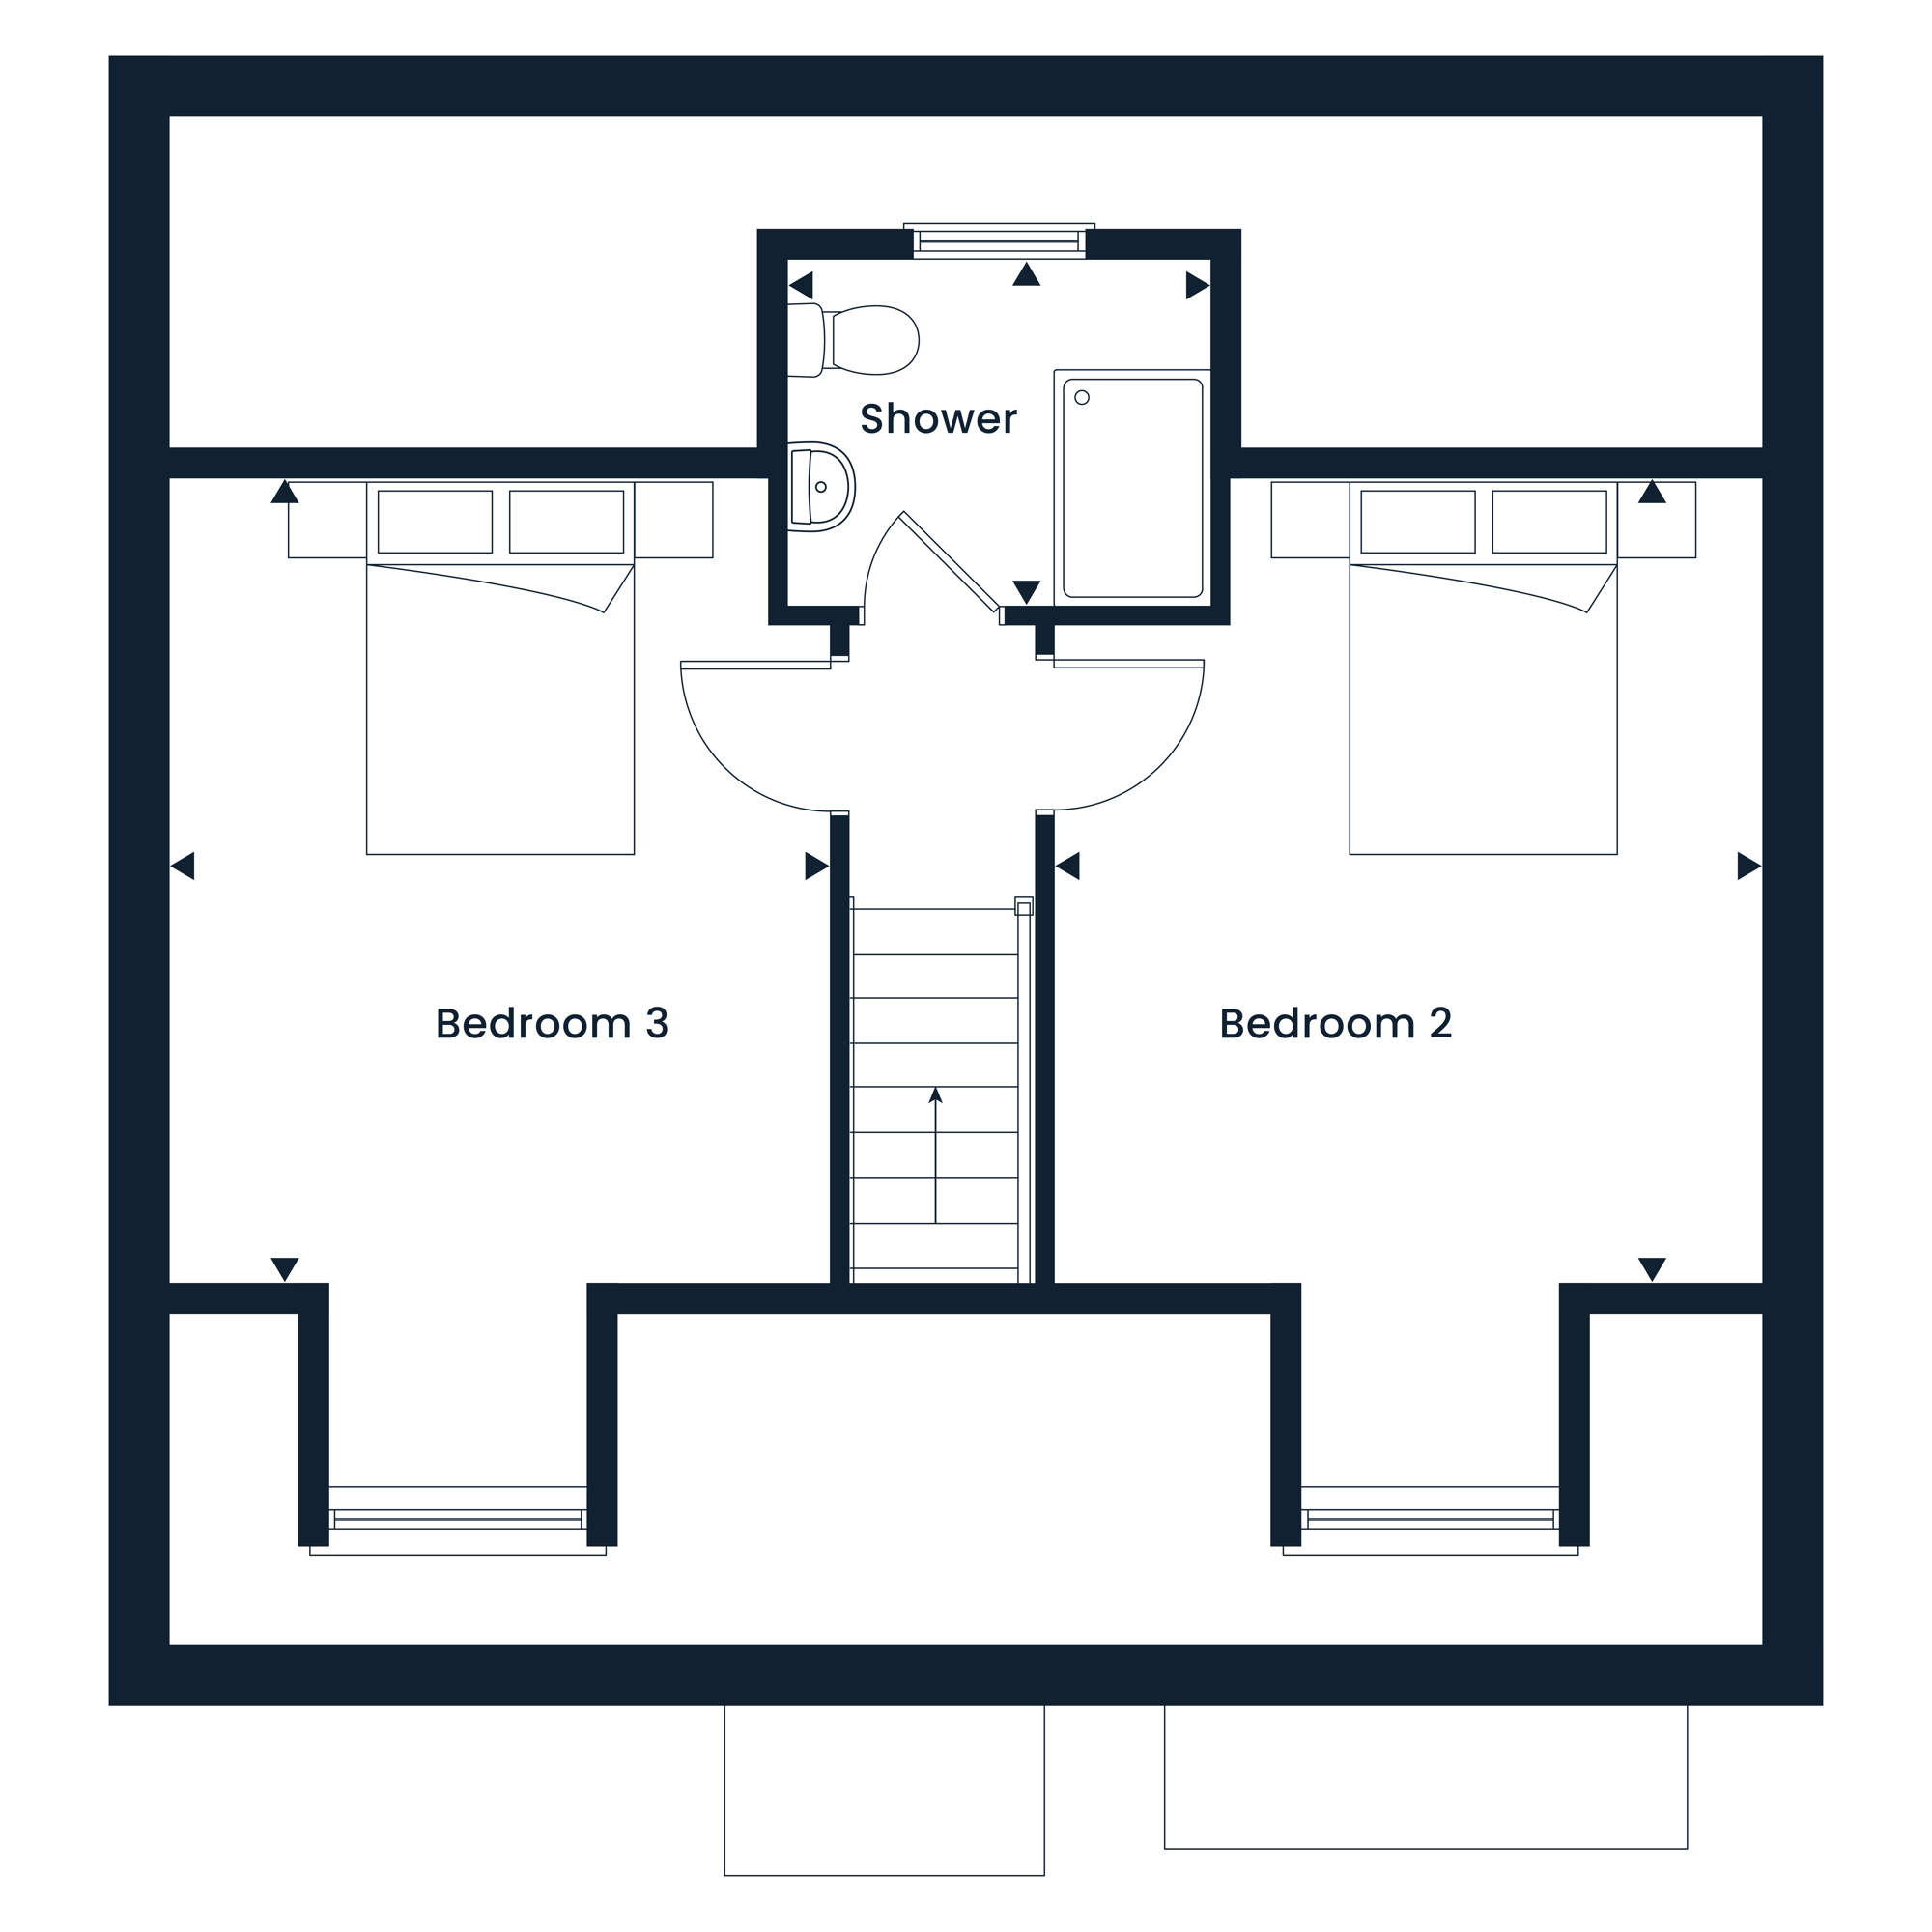
The room sizes shown are taken to the widest point in each room wall to wall, and a tolerance of +/- 50mm is allowed. Computer generated image. External finishes on certain designs, layouts, window positions and styles may vary, please check with the Sales Advisor/ Agent. These floor plans are a guide only and may be subject to change.
Computer generated images are for illustrative purposes only. Images may include optional upgrades at additional cost. Its purpose is to give a feel for the development, not an accurate description of each property. External materials, finishes, landscaping and the position of garages (where provided), may vary throughout the development. Properties may also be built handed (mirror image). Please ask for further details.
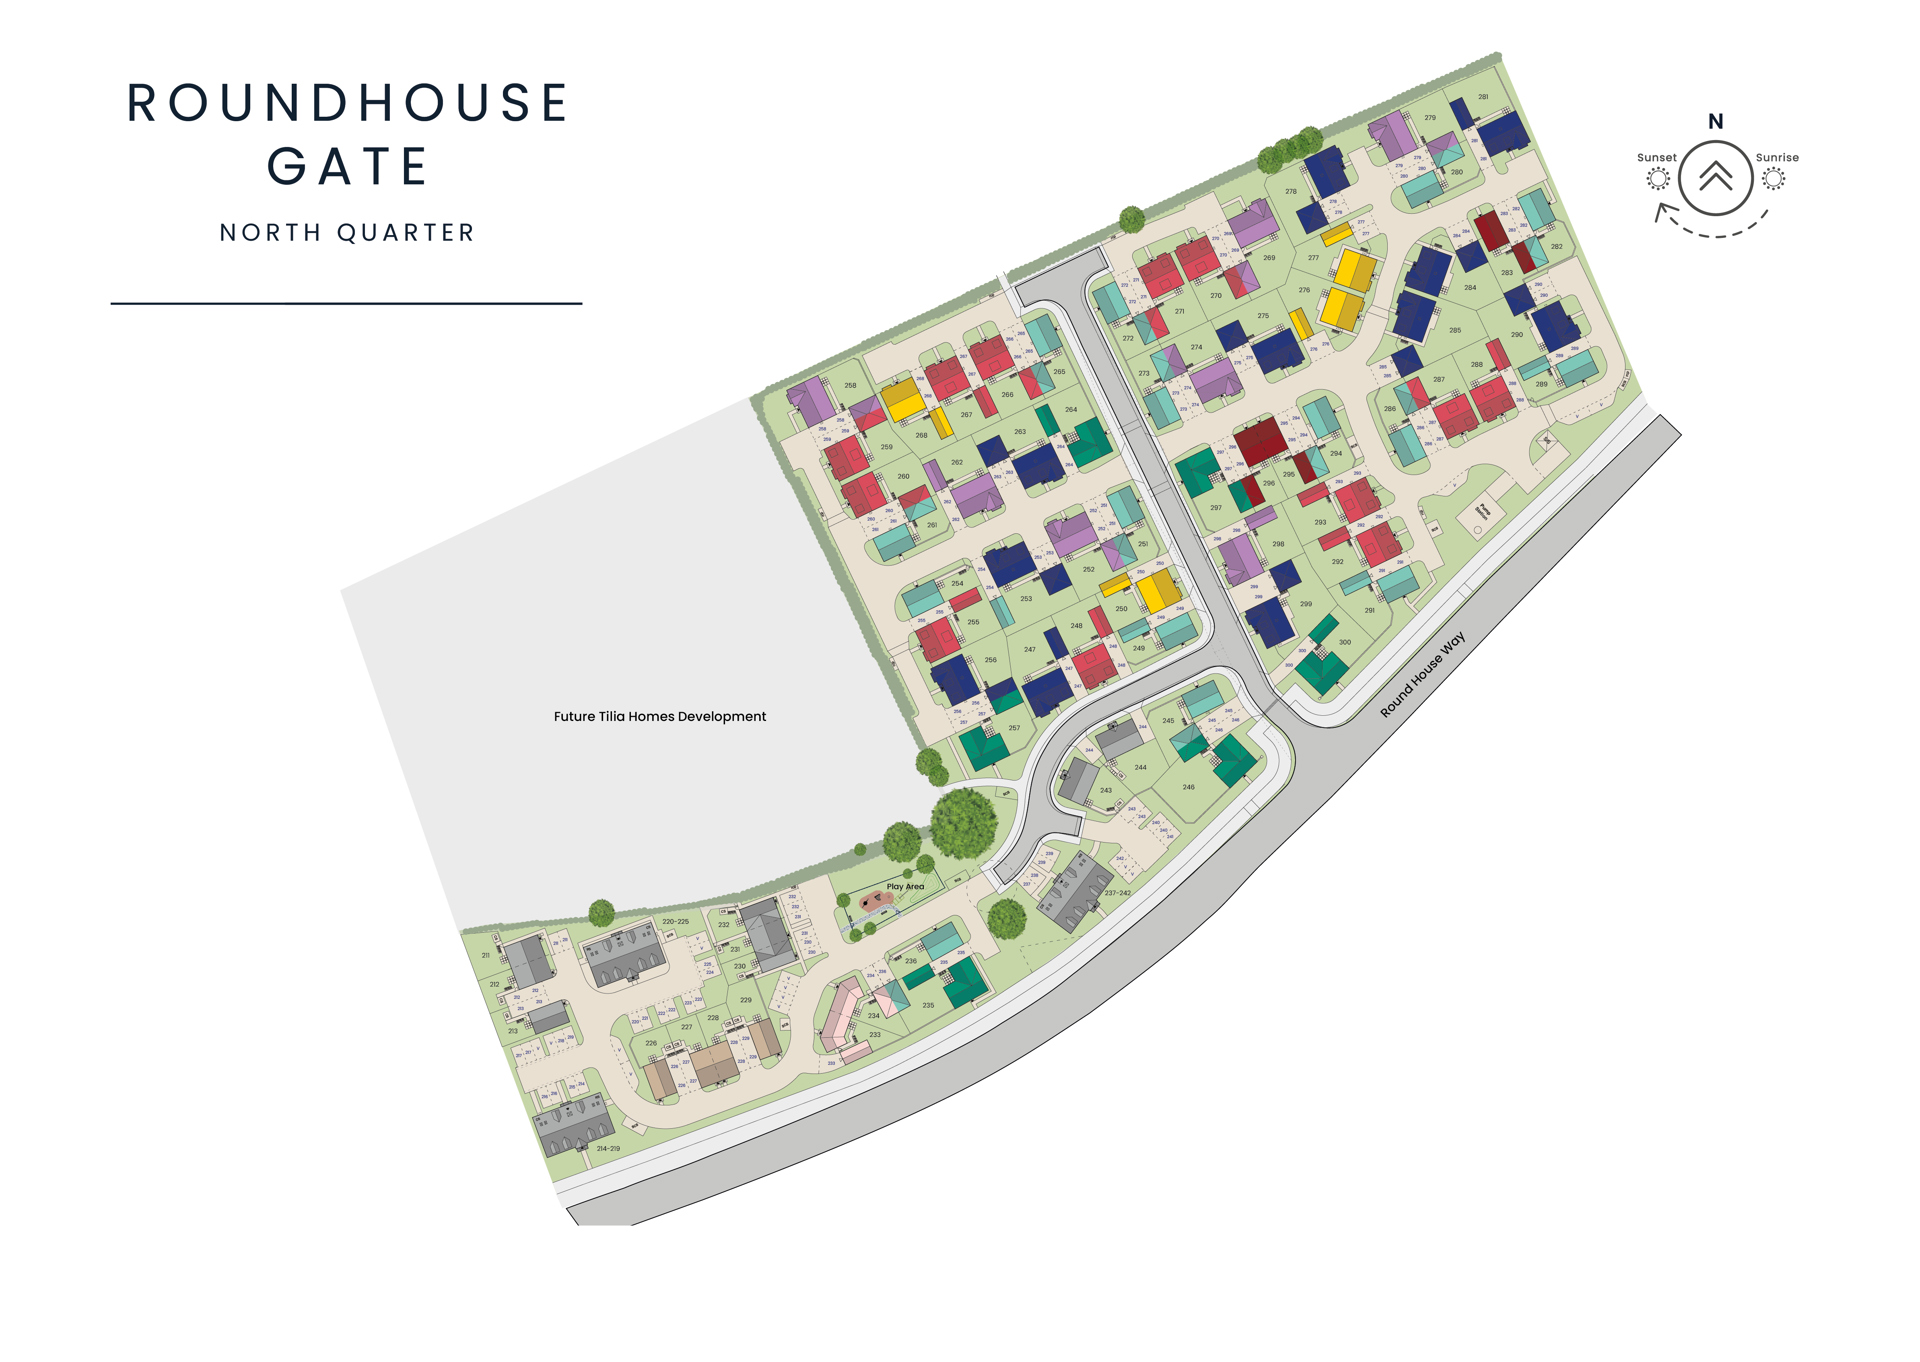

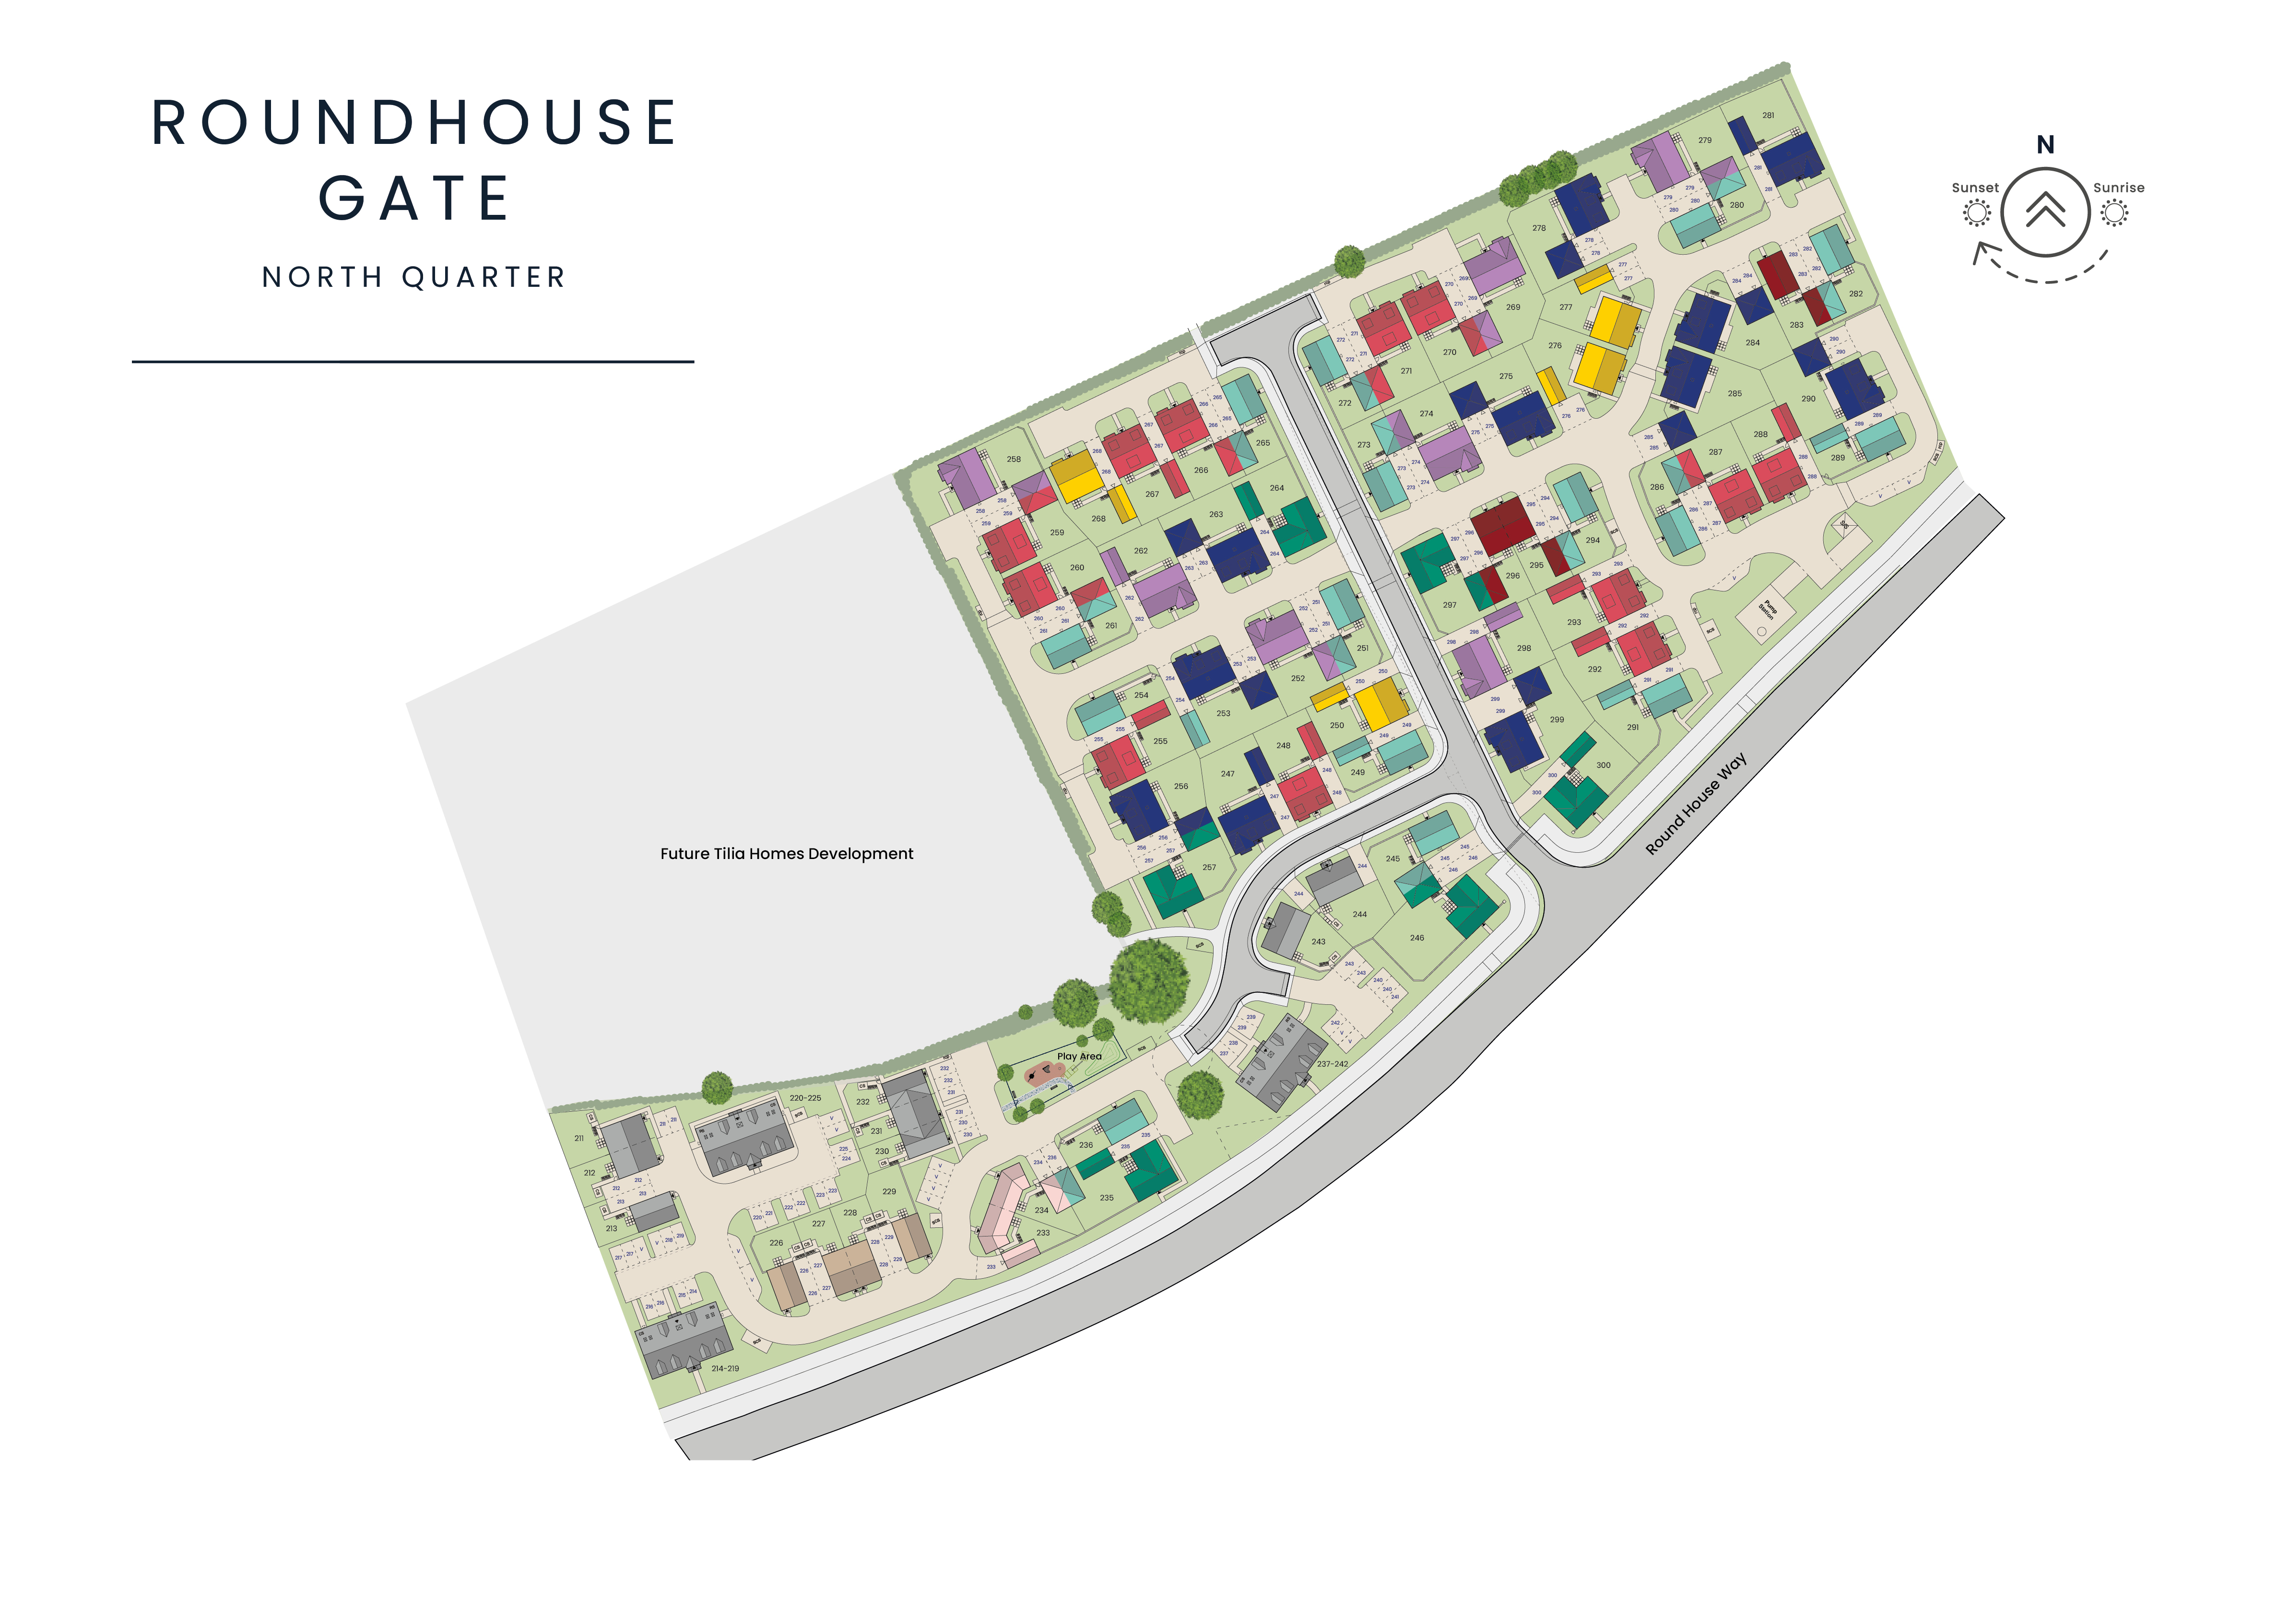
Home 293
 5
5
 2
2
The development layout does not show details of gradients of land, boundary treatments, local authority street lighting or landscaping. It is our intention to build in accordance with this layout. However, there may be occasions when the house designs, boundaries, landscaping and positions of roads and footpaths change as the development proceeds. The location of affordable homes is indicative and subject to change, properties coloured blue will remain affordable housing tenure and are not available for general sale. The remaining homes on the development are available for open market sale to purchasers, who could be private individuals or another type of purchaser (for example local authorities, housing associations or other commercial landlords), and therefore the mix of tenures on a development may change. Site plan is not to scale. Please speak to our Sales Executives for more details.
Ways to Buy
Buying a home is an exciting step - but it can also feel a little daunting. Whether you're moving up the ladder, downsizing, or buying for the first time, there are plenty of ways to make your move easier and more affordable.
Similar Homes


The Langworth is a five bedroom detached home with single garage and driveway parking
5 Bedrooms
2 Bathrooms
The Langworth is a five bedroom detached home with single garage and driveway parking
5 Bedrooms
2 Bathrooms
The Langworth is a five bedroom detached home with single garage and driveway parking
5 Bedrooms
2 Bathrooms
The Langworth is a five bedroom detached home with single garage and driveway parking
5 Bedrooms
2 Bathrooms
The Langworth is a five bedroom detached home with single garage and driveway parking
5 Bedrooms
2 Bathrooms
The Langworth is a five bedroom detached home with single garage and driveway parking
5 Bedrooms
2 Bathrooms
The Langworth is a five bedroom detached home with single garage and driveway parking
5 Bedrooms
2 Bathrooms
The Langworth is a five bedroom detached home with single garage and driveway parking
5 Bedrooms
2 Bathrooms
The Langworth is a five bedroom detached home with single garage and driveway parking
5 Bedrooms
2 Bathrooms
The Langworth is a five bedroom detached home with single garage and driveway parking
5 Bedrooms
2 Bathrooms
The Langworth is a five bedroom detached home with single garage and driveway parking
5 Bedrooms
2 Bathrooms