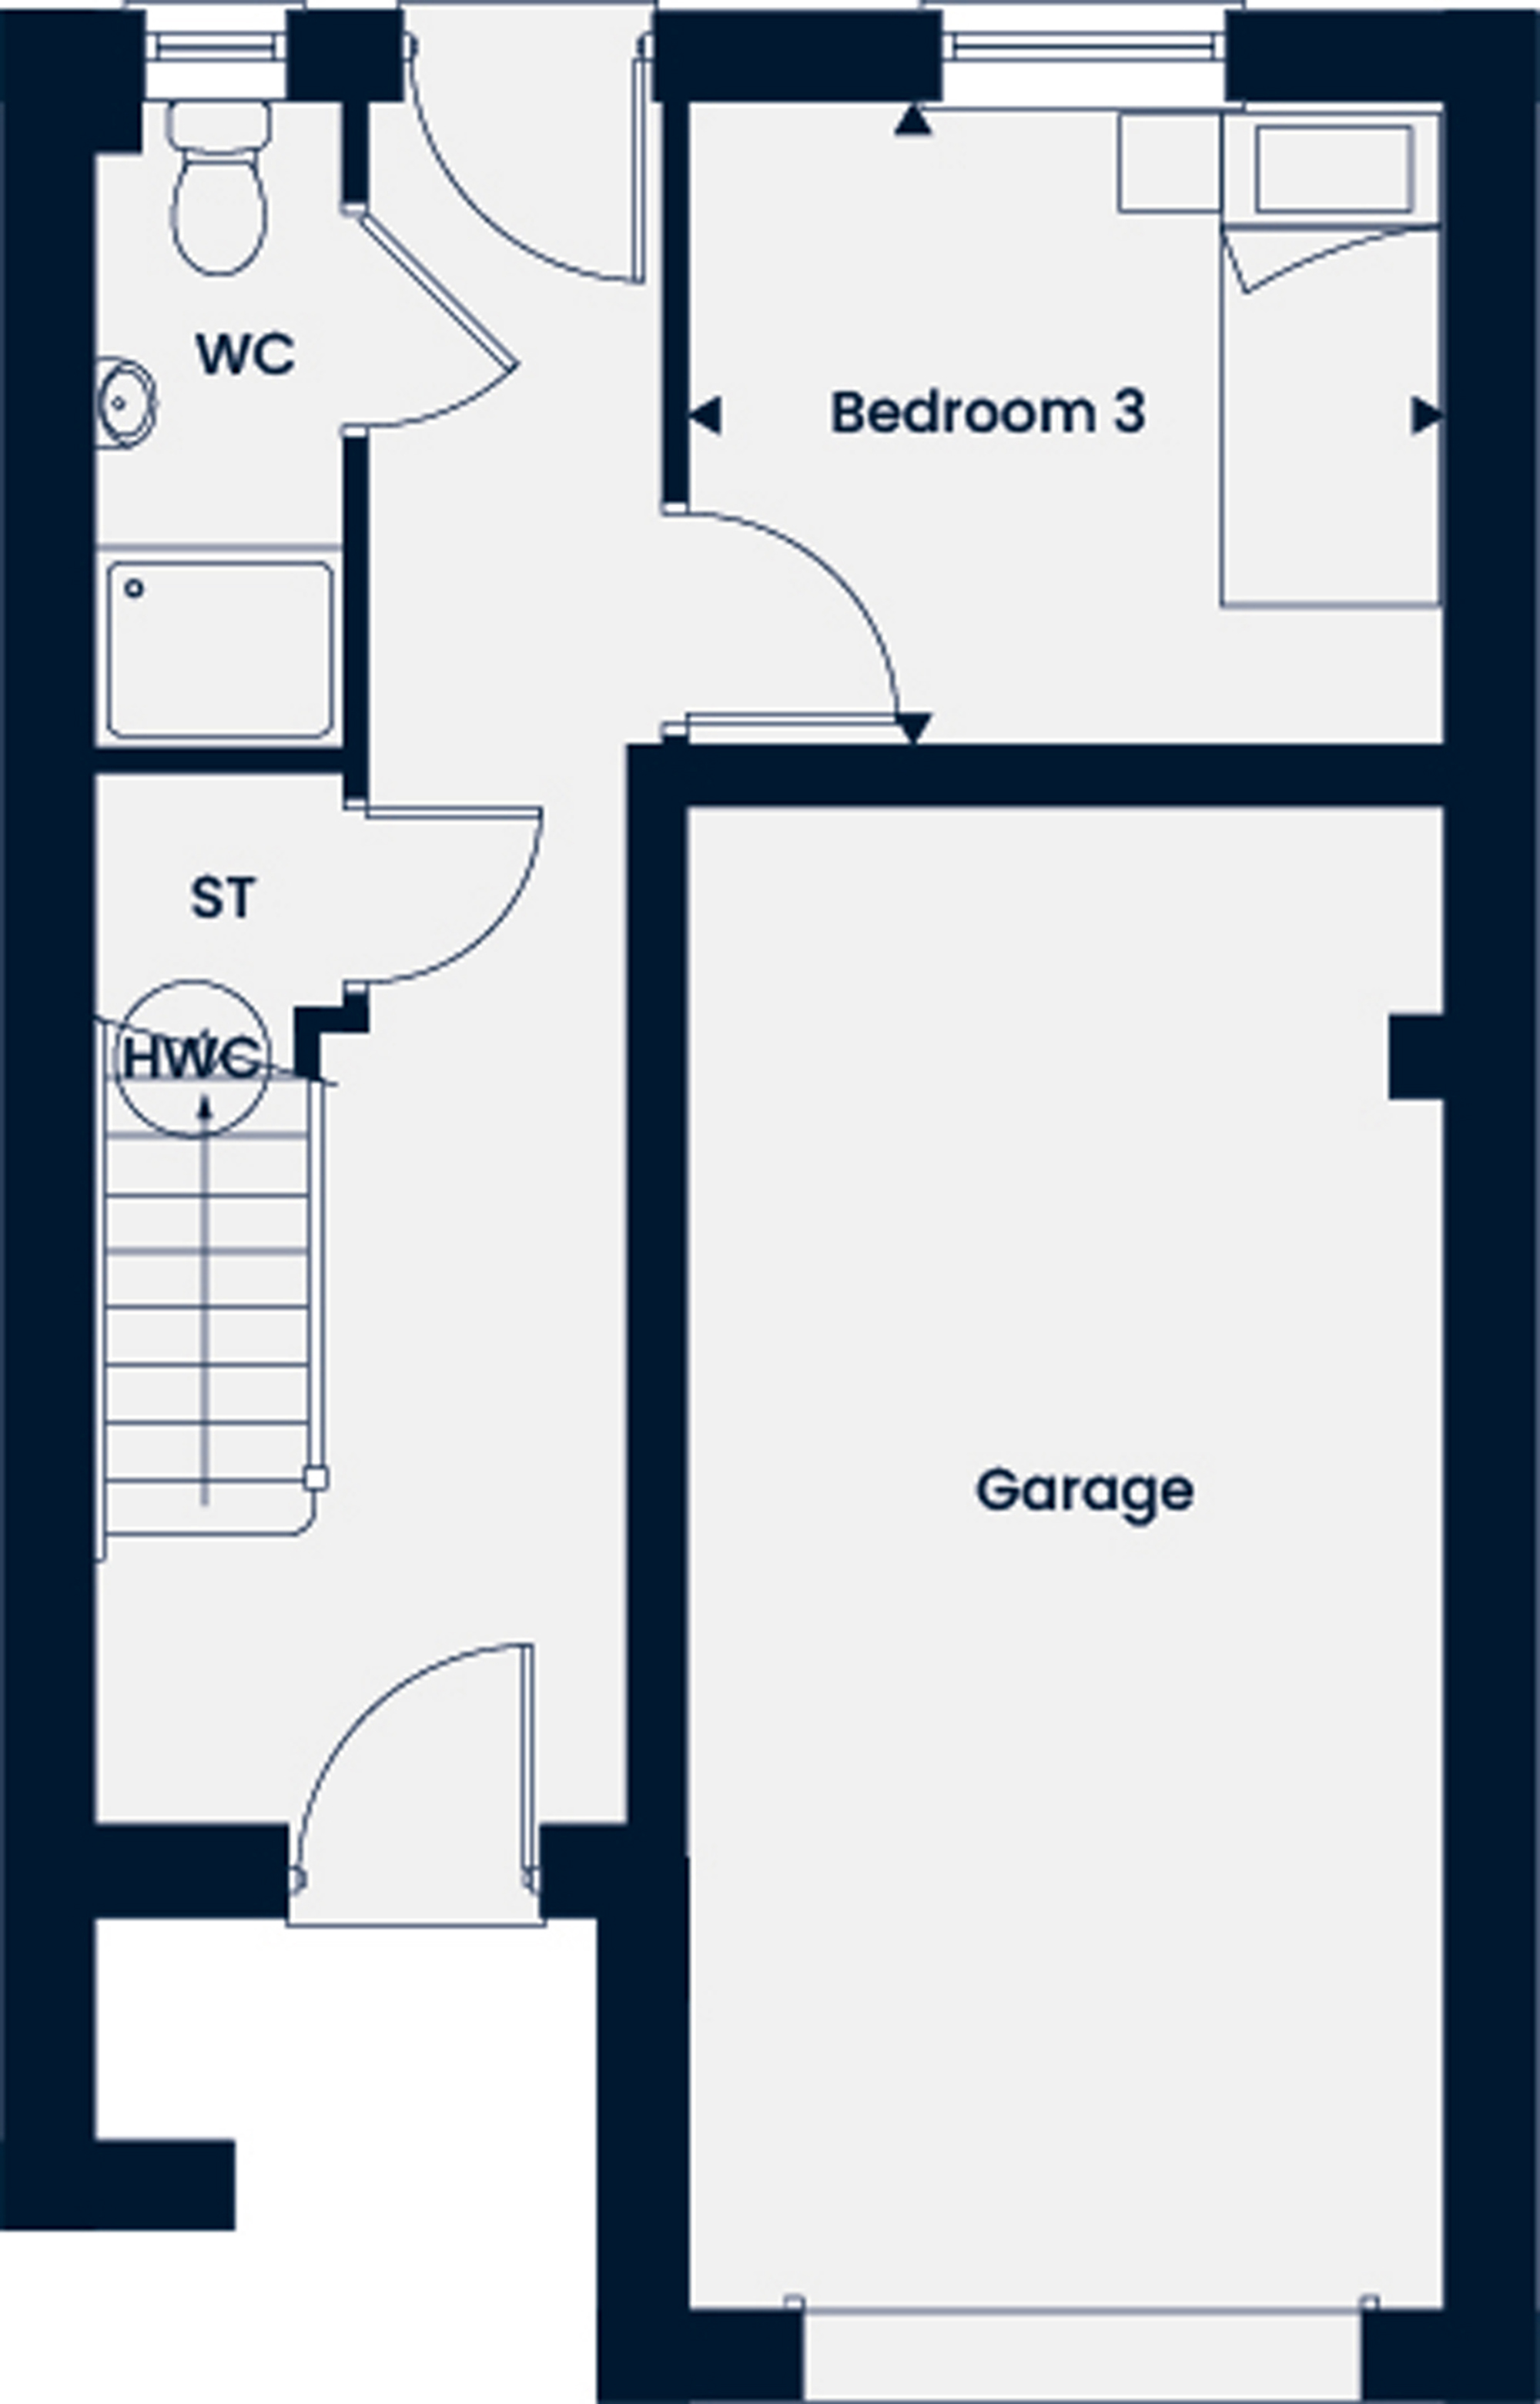
Ground Floor
The Verwood - Delapre Point
Price TBC
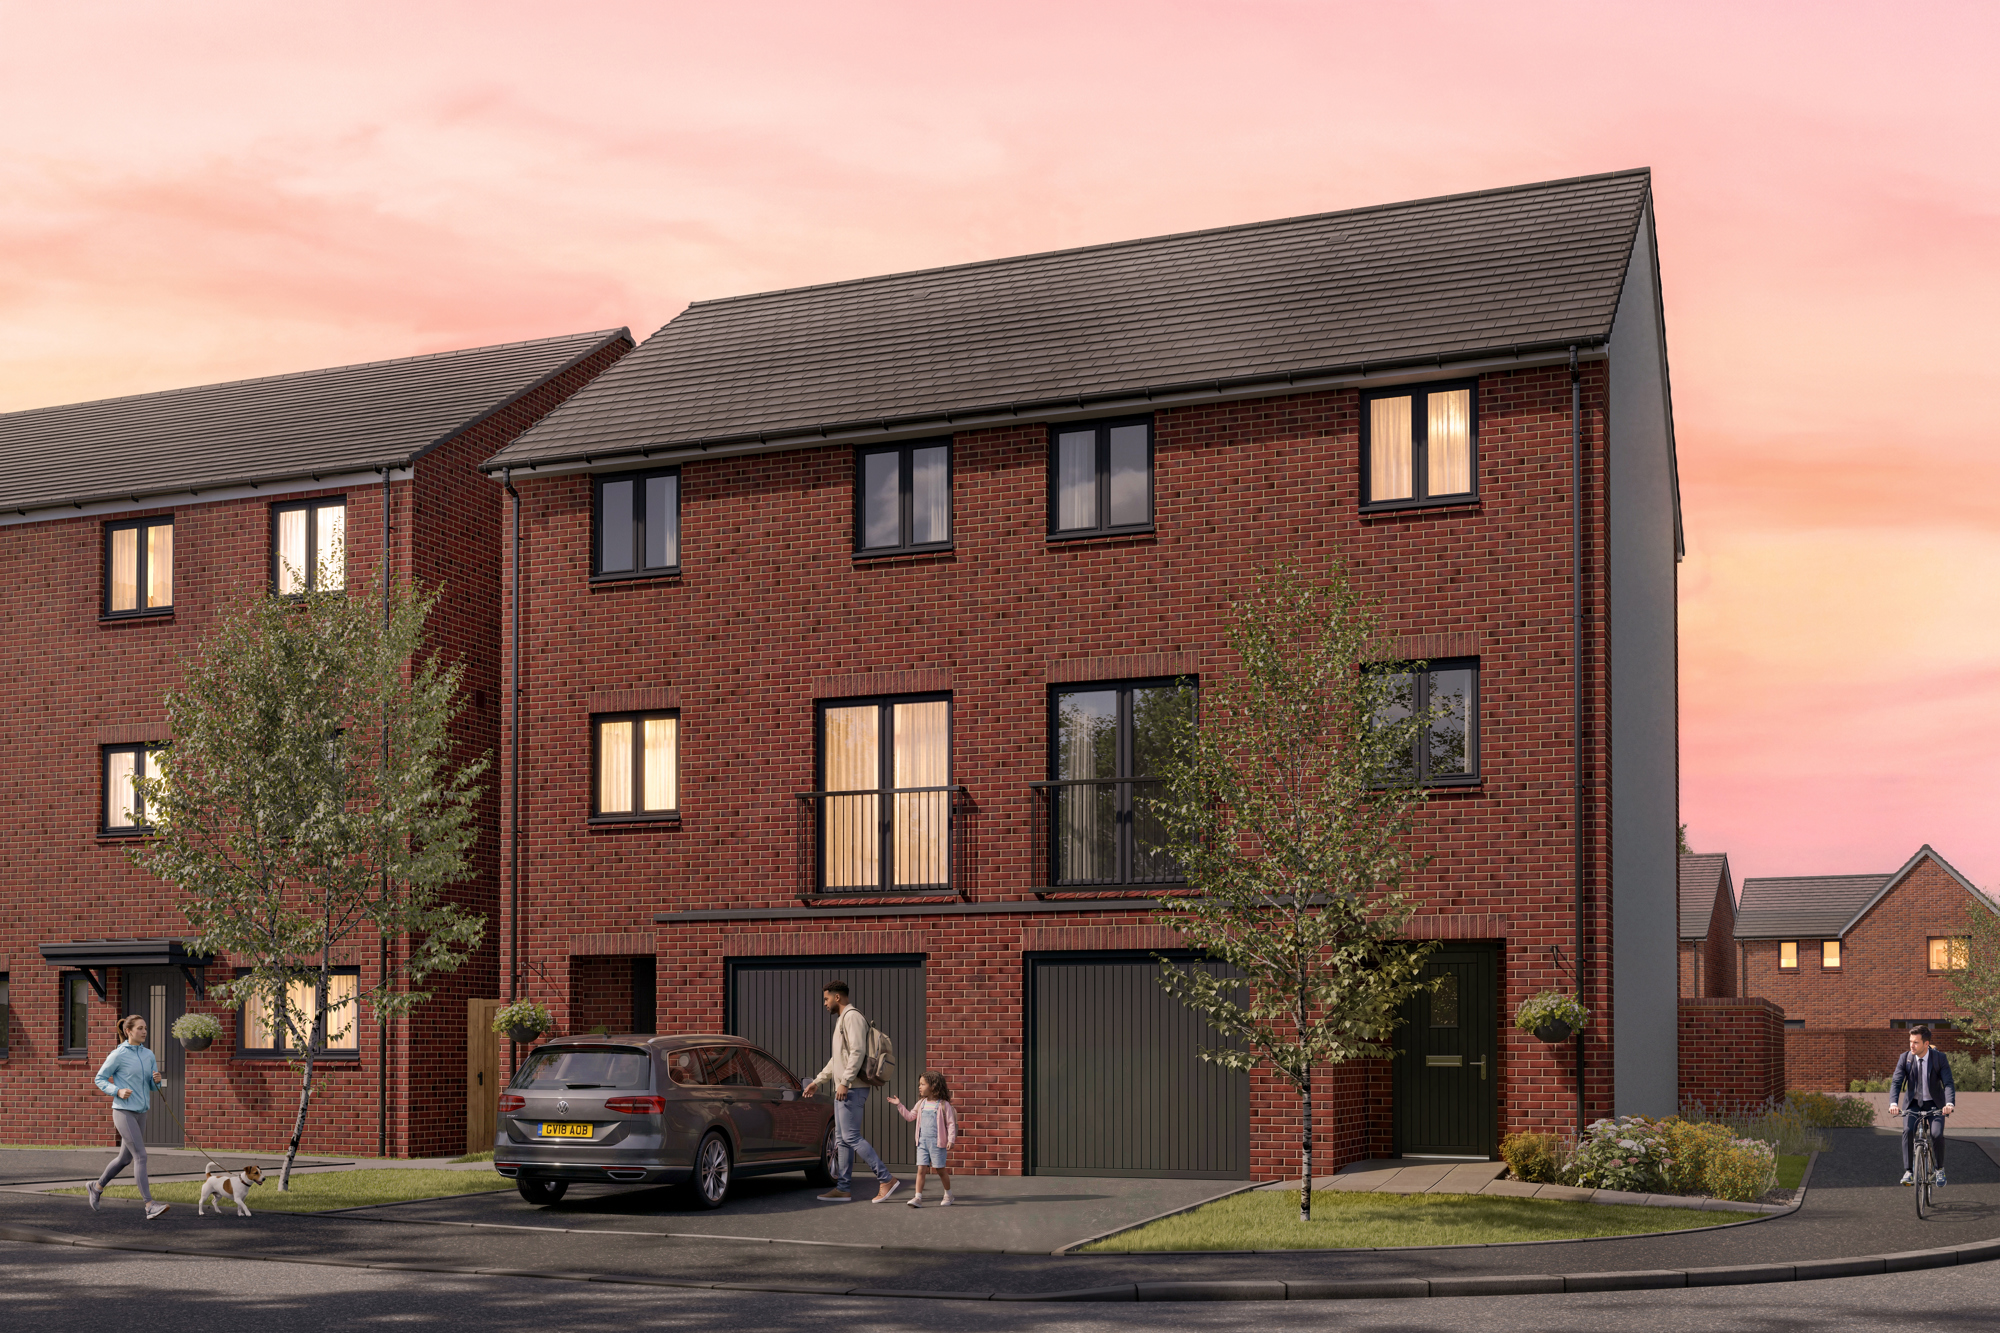
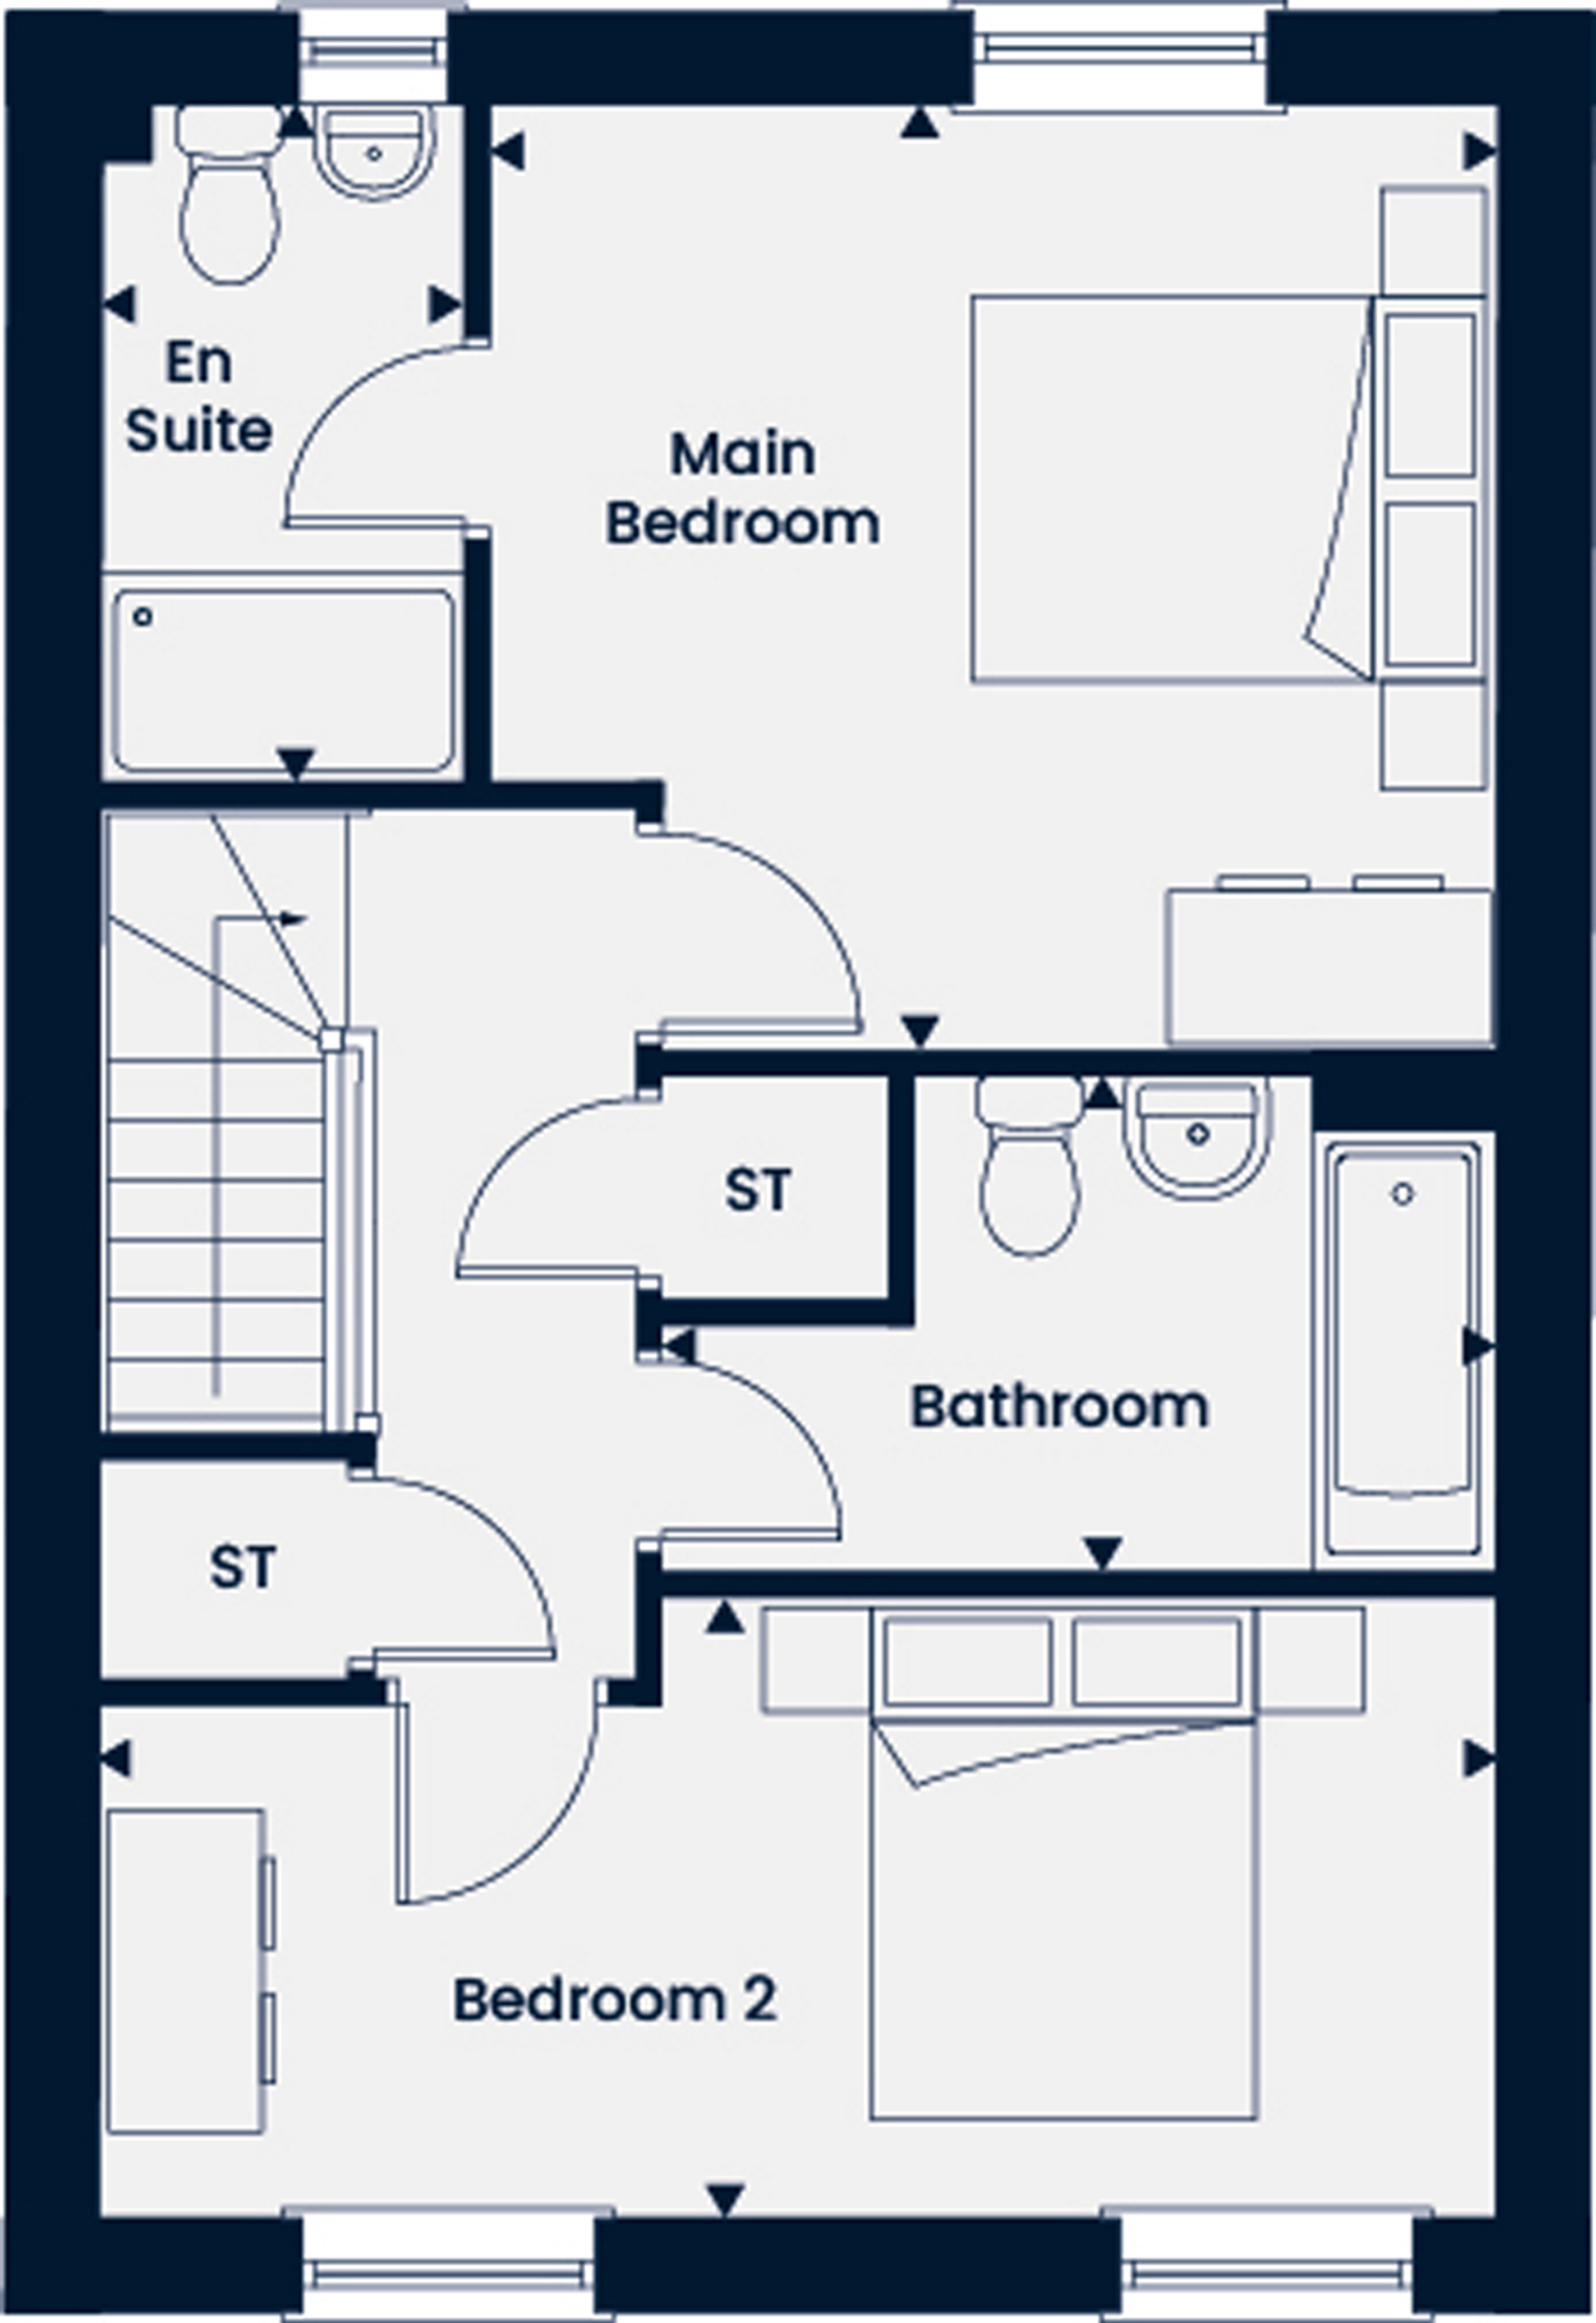
This three bedroom, three storey home features a third bedroom with WC on the ground floor, alongside an integral garage. The first floor has an open plan kitchen, dining and family area and a living room with Juliette balcony. On the top floor you'll find the main bedroom with modern en suite, a further double bedroom and a bathroom.

A garage plus extra parking ensures there’s always somewhere convenient to park.

Your own detached home, offering privacy, comfort, and space to make it truly yours.

Open the doors, let light in and connect indoor and outdoor life.

Wake up in your own private sanctuary, complete with a sleek en suite designed for comfort and convenience.

Positioned within a cul-de-sac for a quieter, more private feel within the development - ideal for family living.

Morning sun to wake up to, ideal for breakfast or coffee outside.
Floorplans
Ground Floor
First Floor
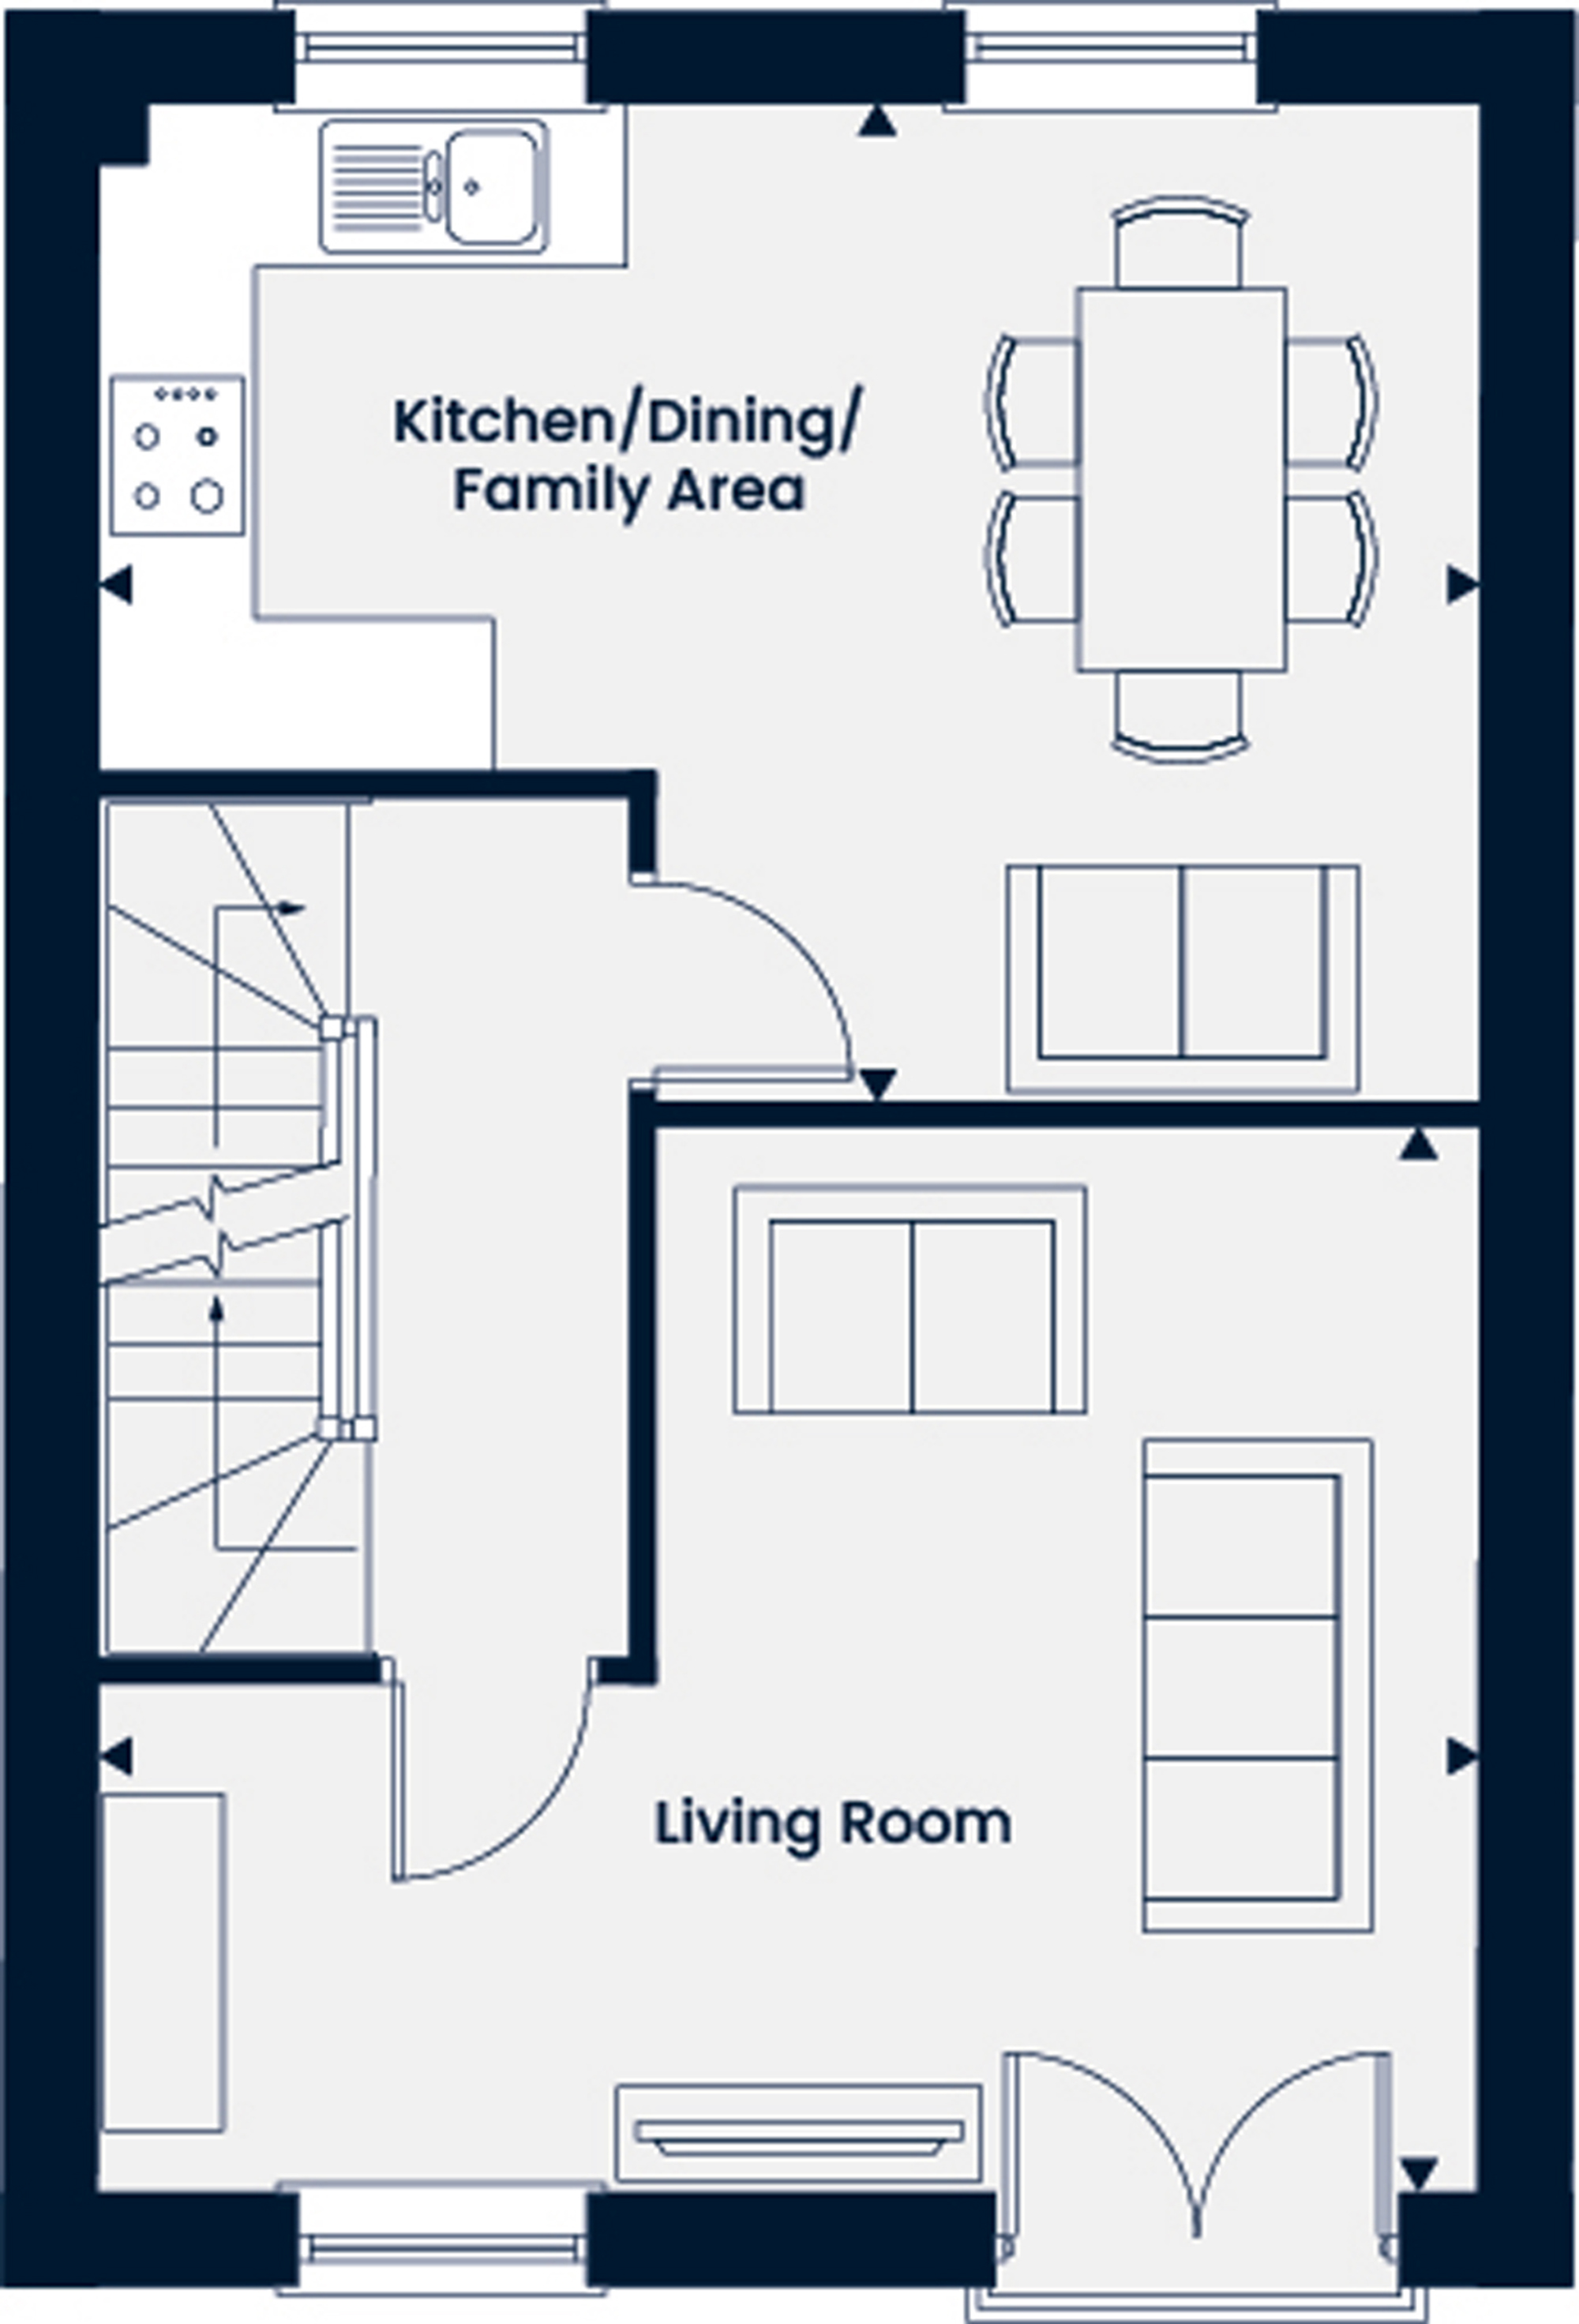
Second Floor
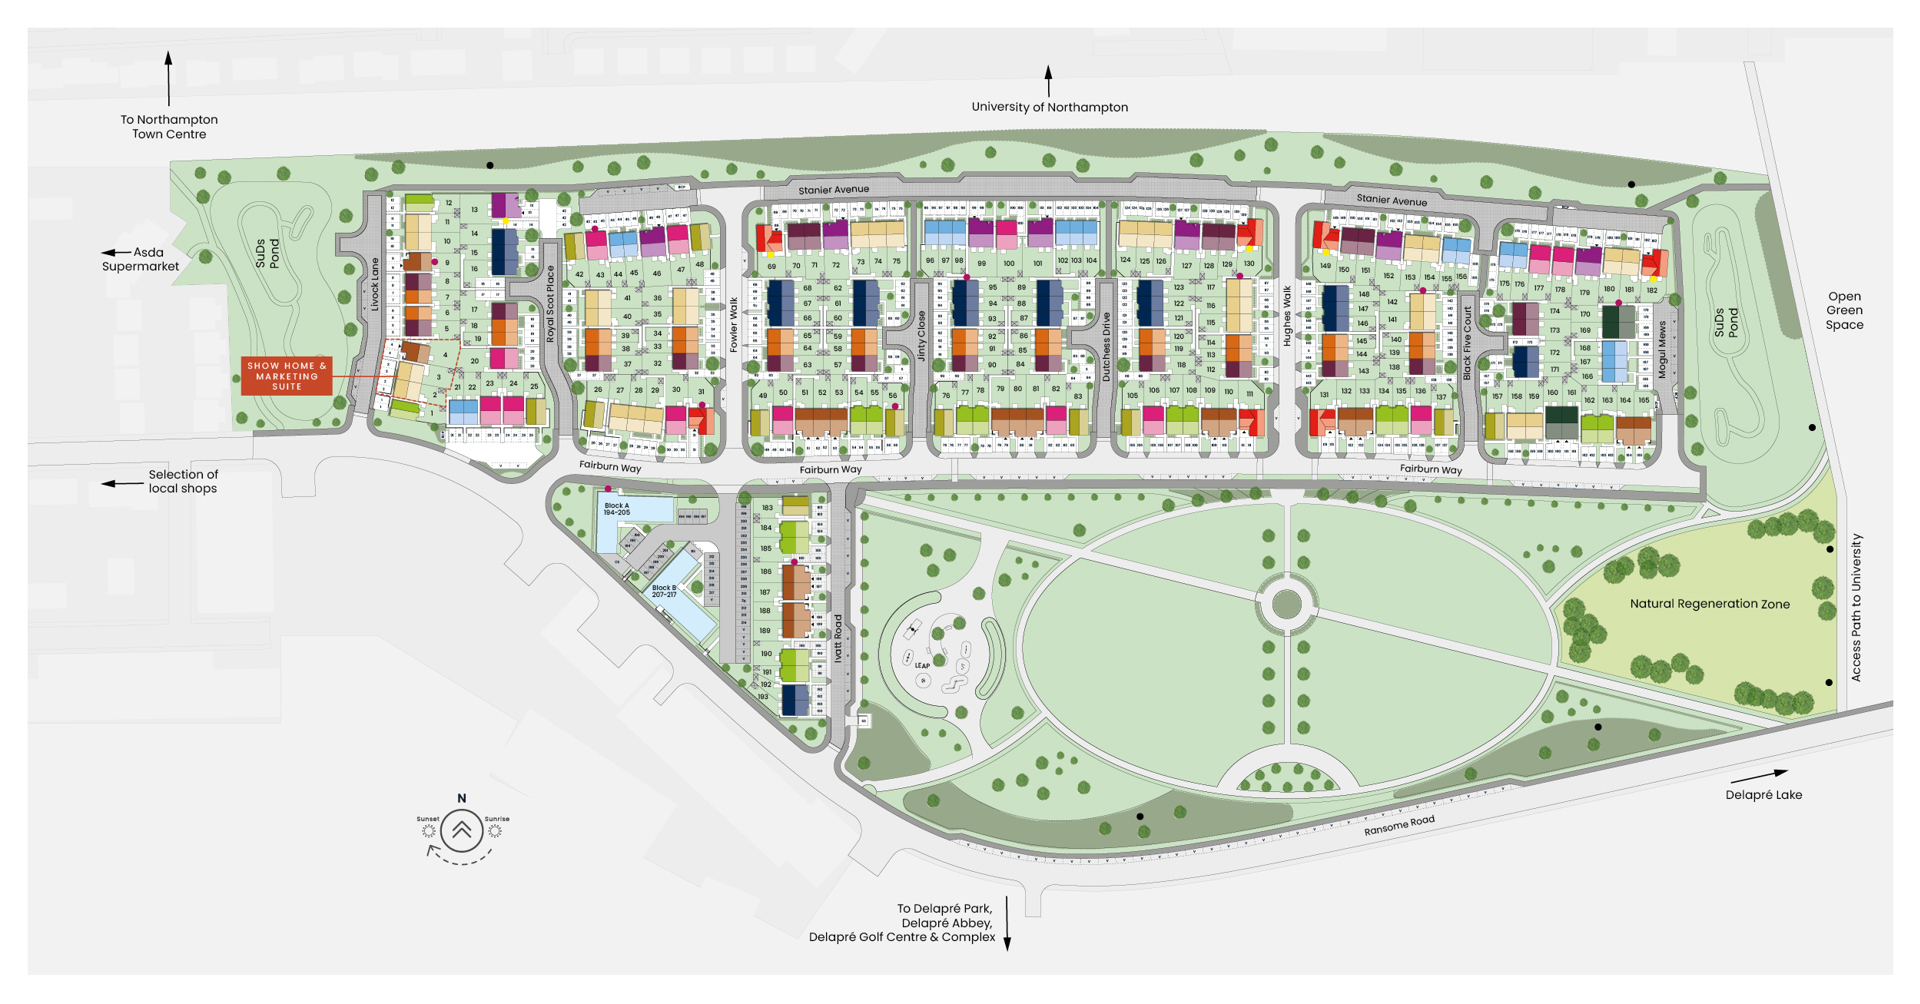

Home 9
 3
3
 2
2
Ways to Buy
Buying a home is an exciting step - but it can also feel a little daunting. Whether you're moving up the ladder, downsizing, or buying for the first time, there are plenty of ways to make your move easier and more affordable.