
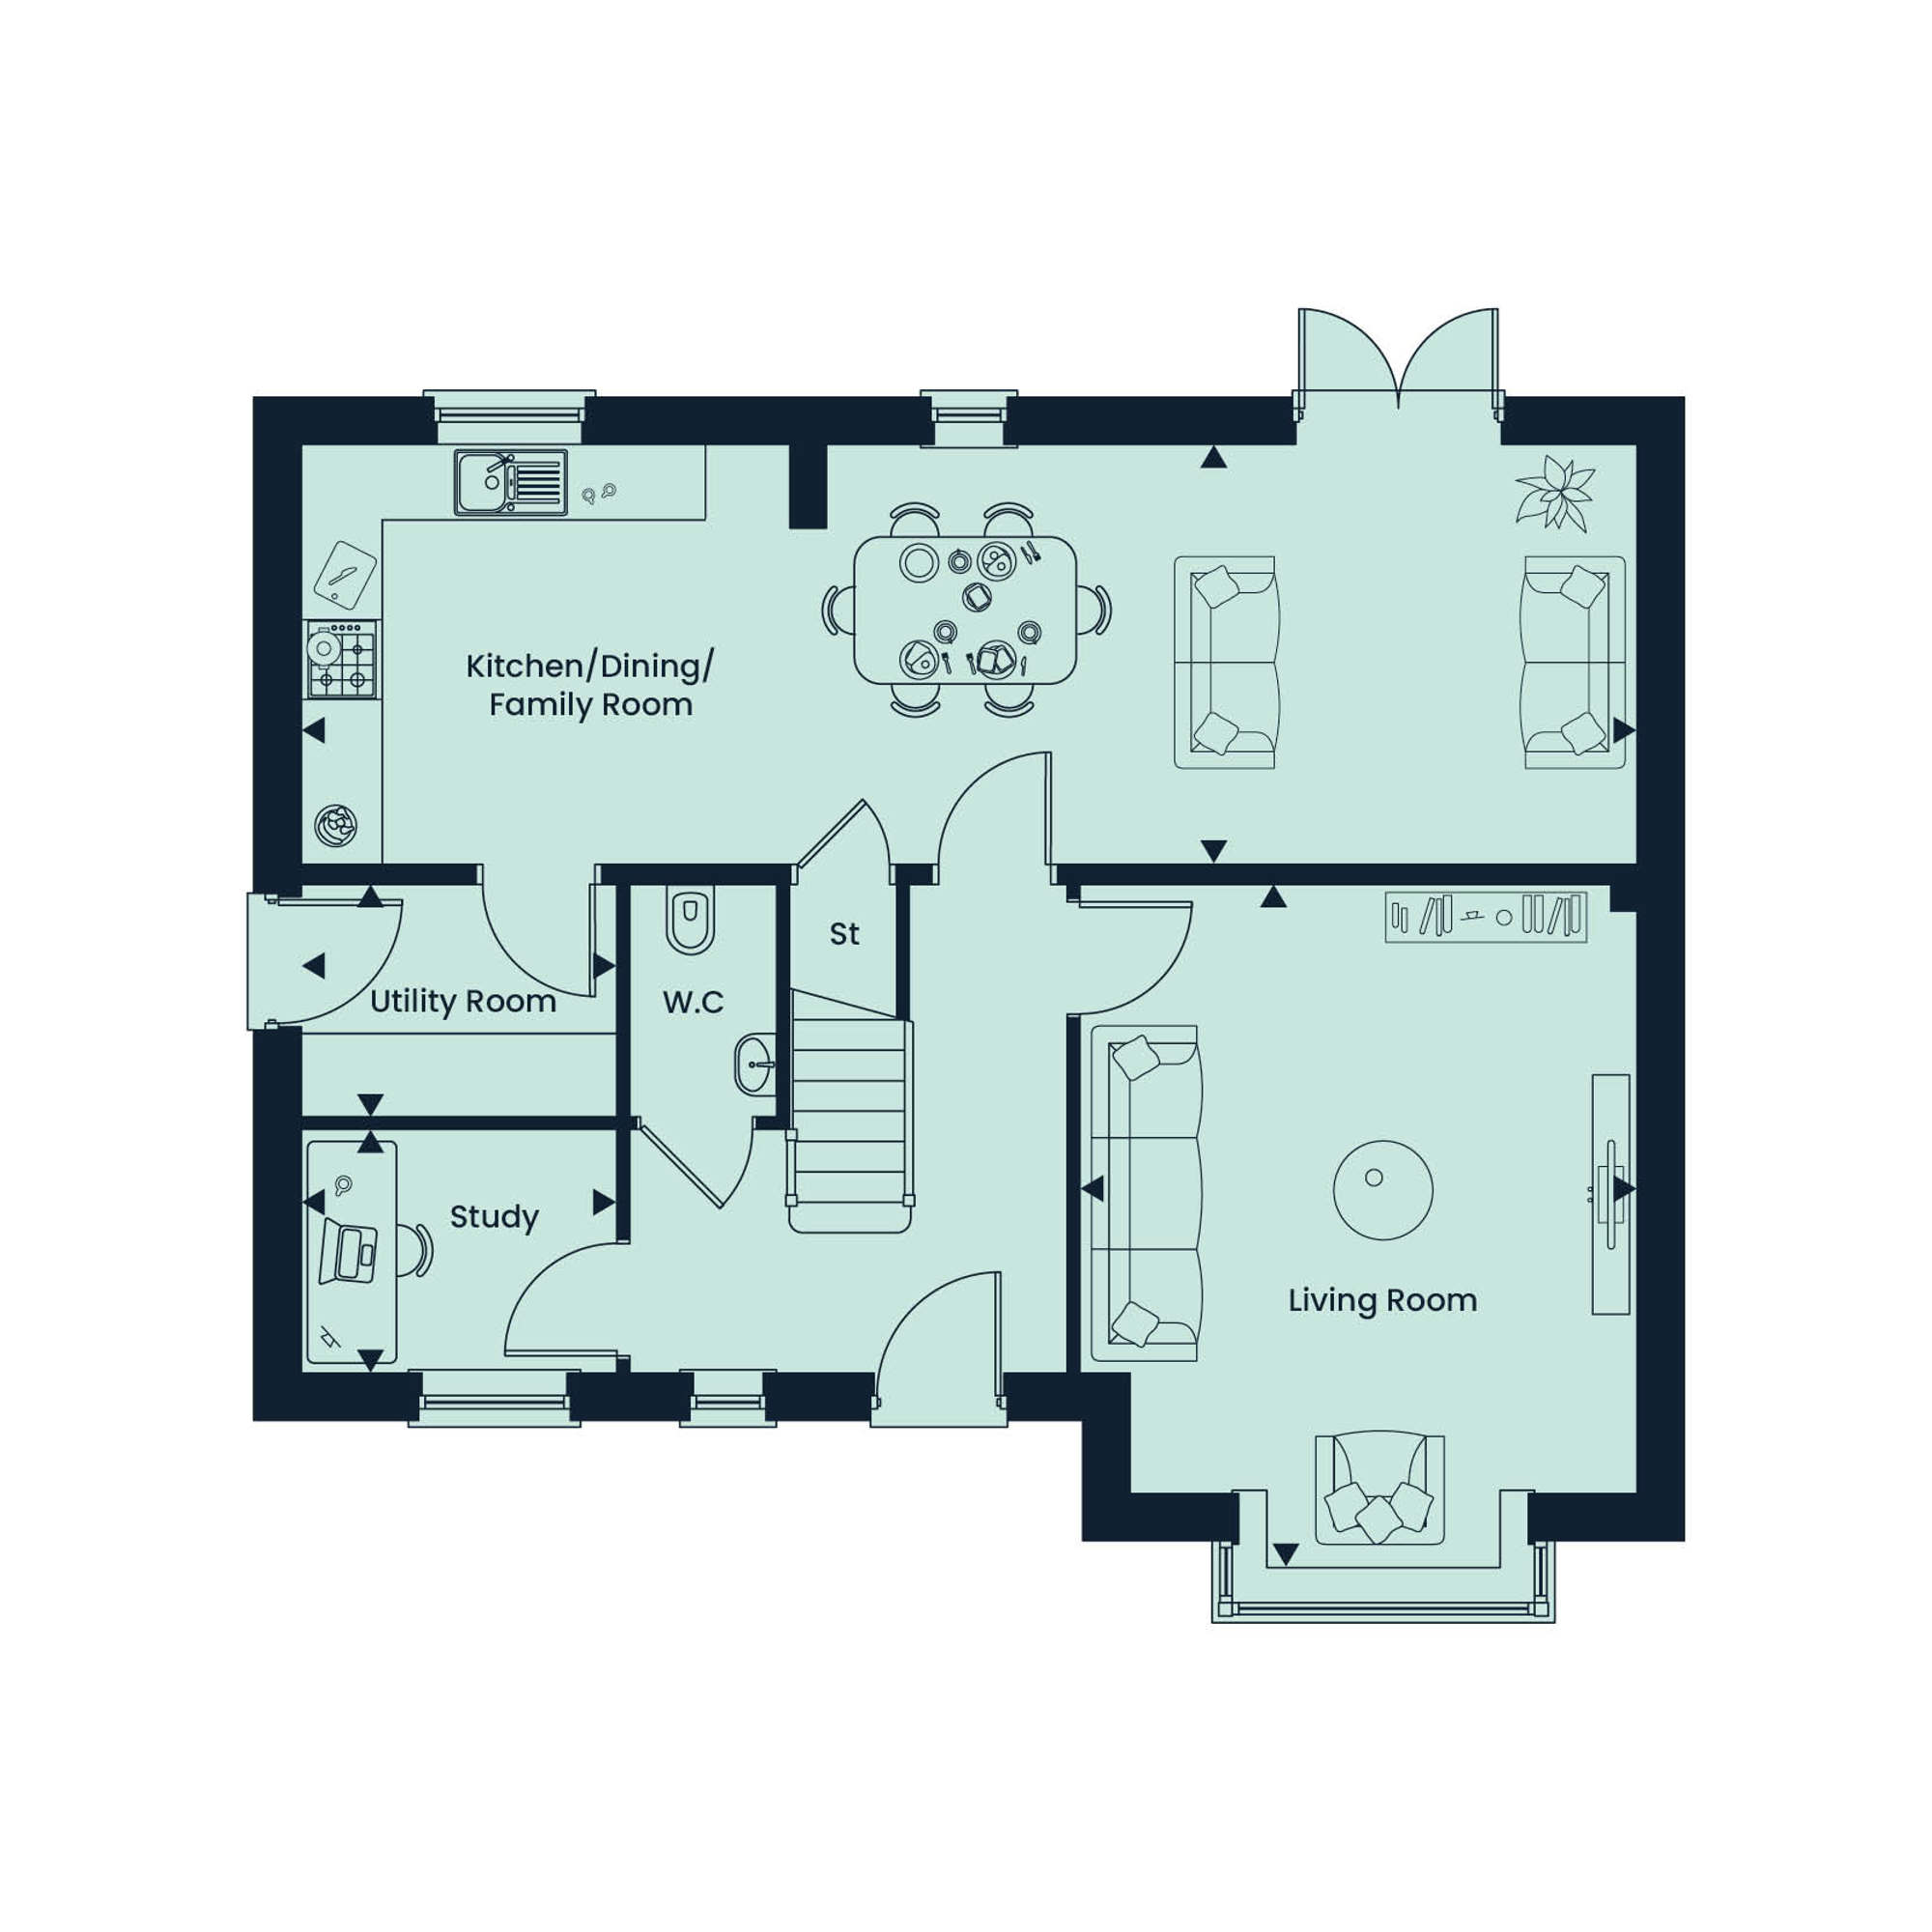
Ground Floor
The Tilford - Maplewood Grange
A home that gives everyone the space they need to live comfortably.
Show Home
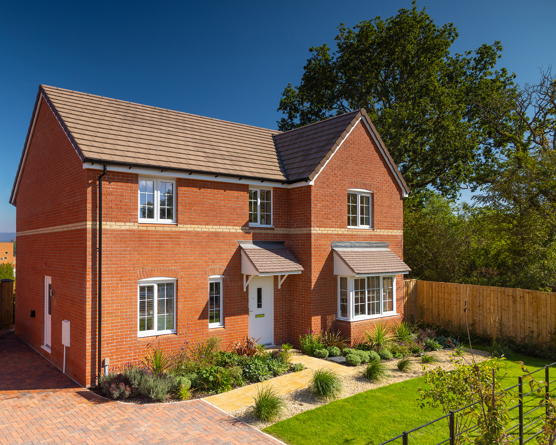
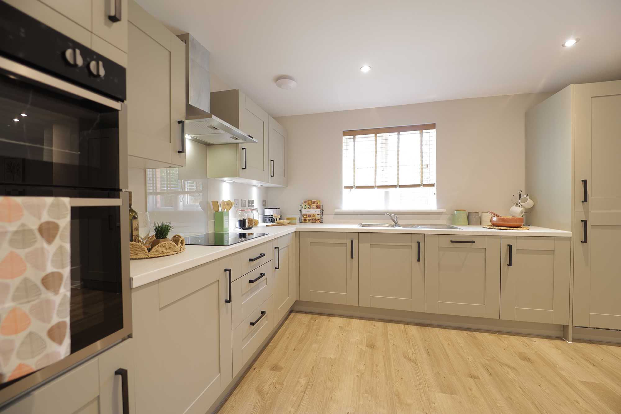
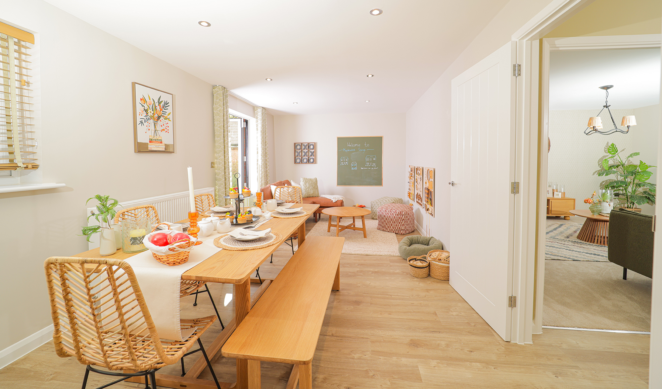
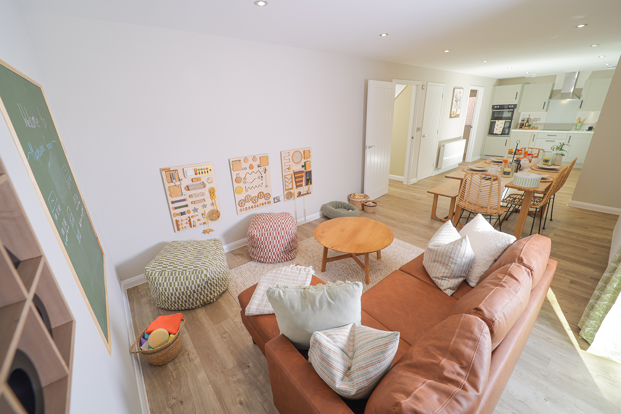
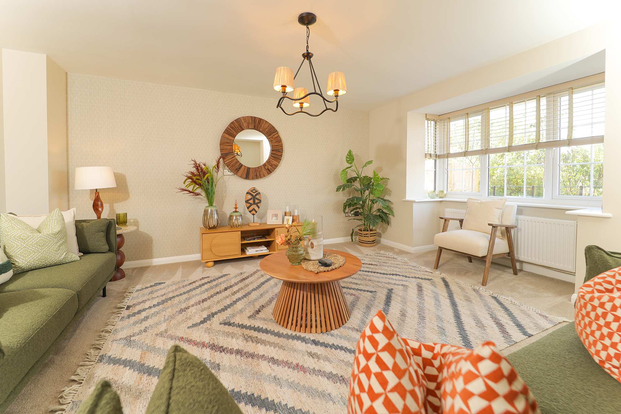
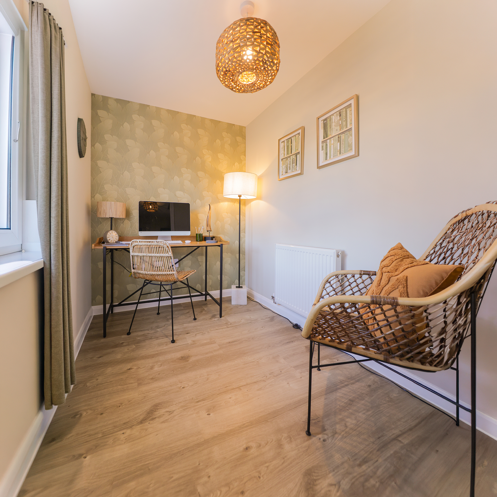
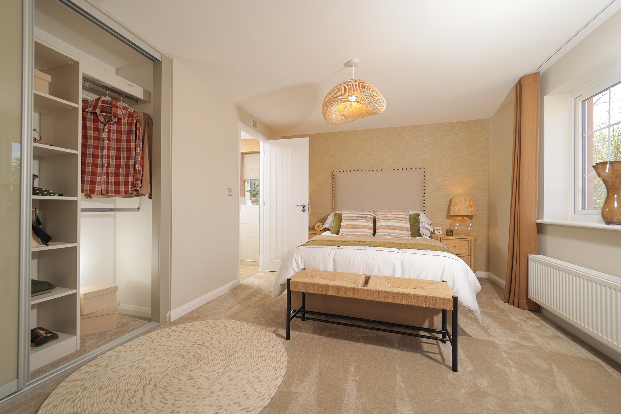
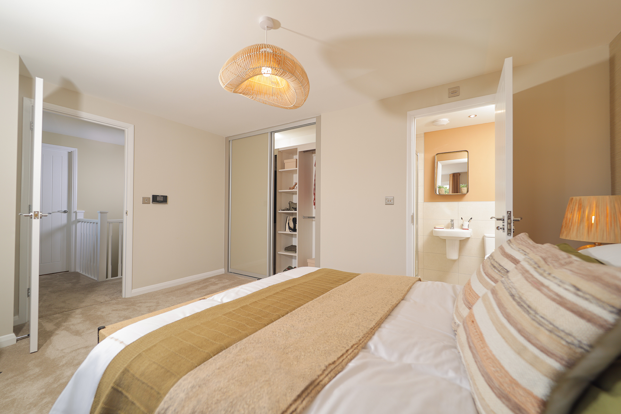
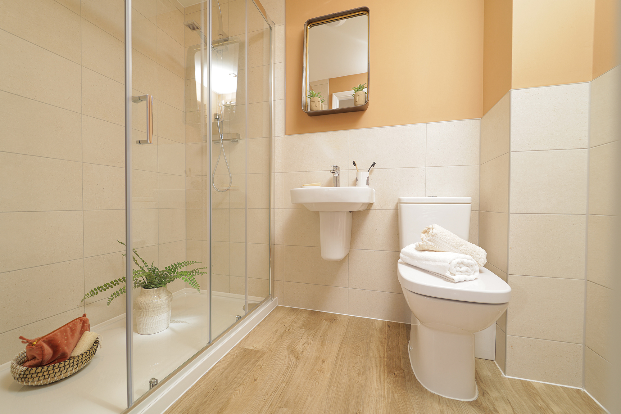
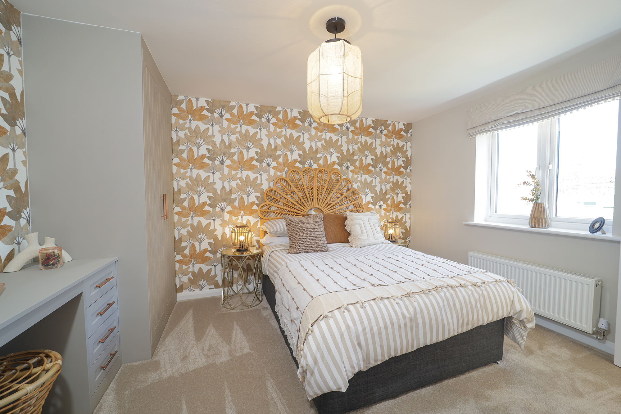
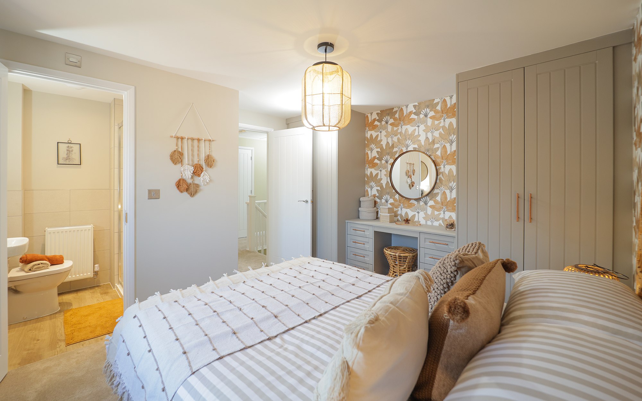
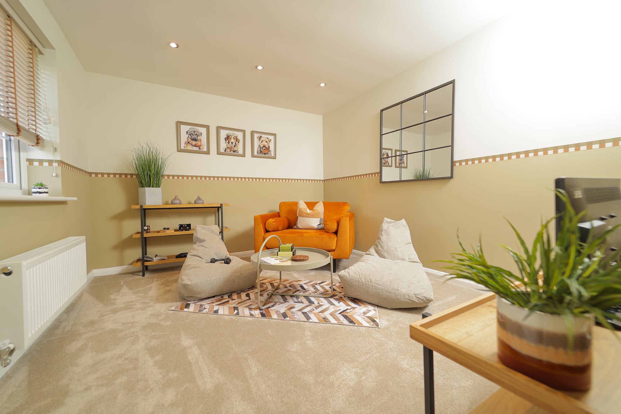
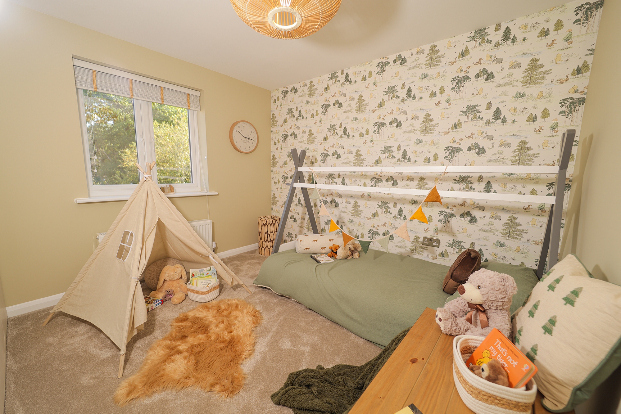
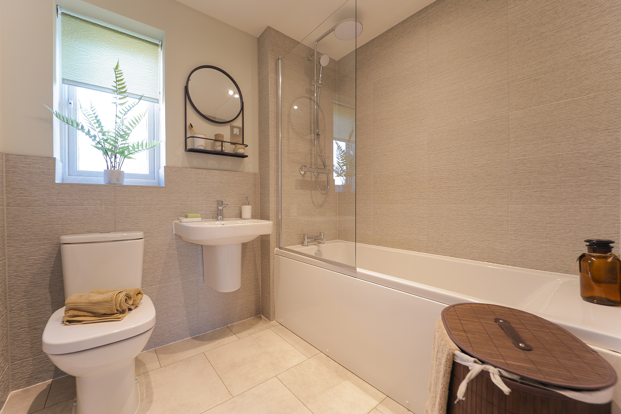
The four bedroom Tilford is designed with family life in mind, offering a layout that makes it easier to balance time together with time to yourself.
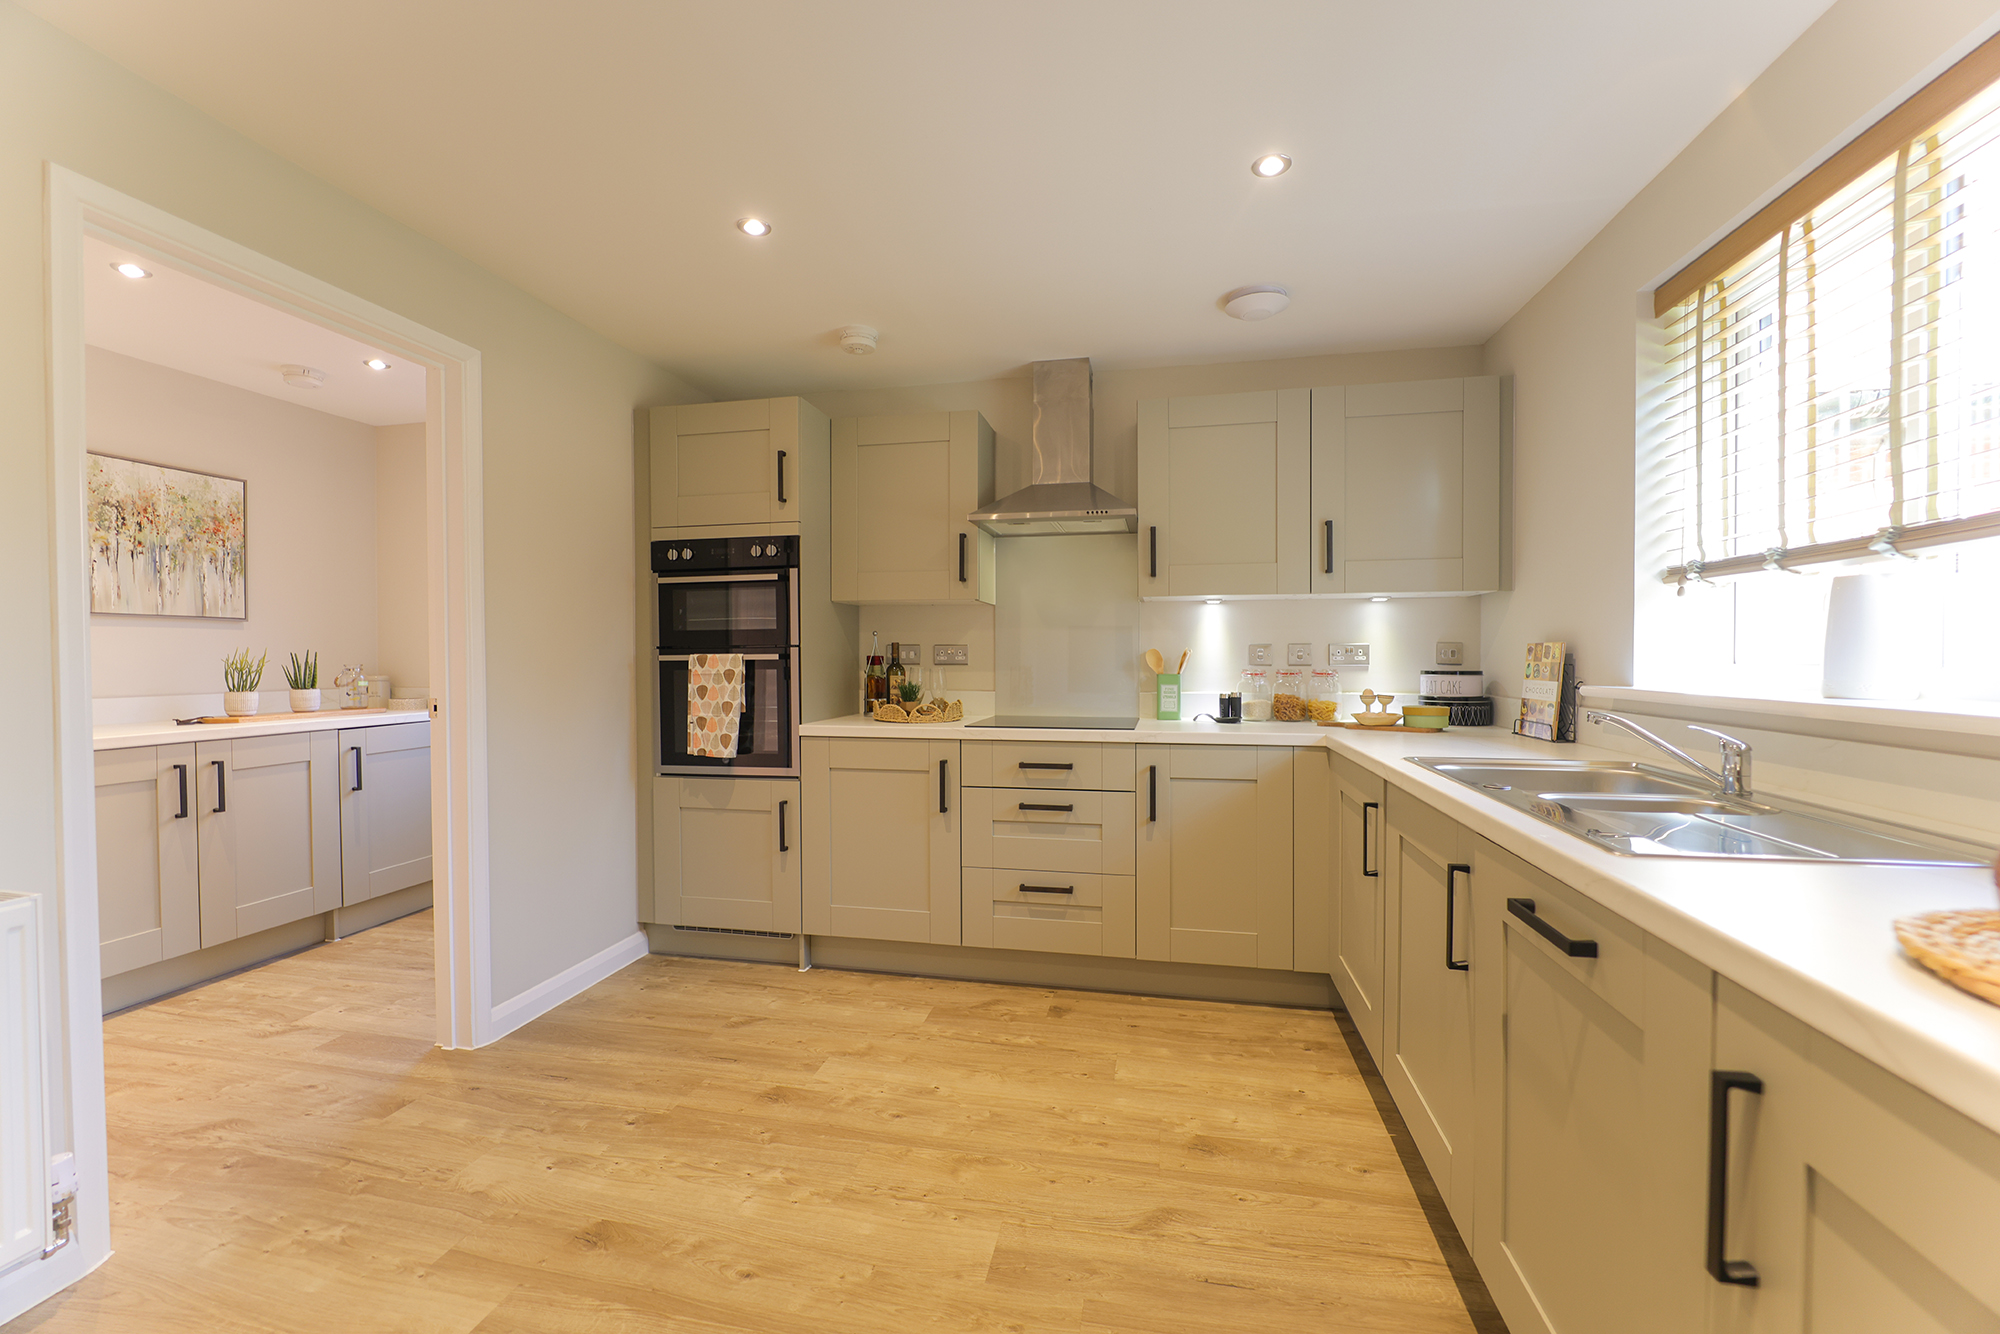
A separate living room at the front of the home provides a calm space to relax, while the open plan kitchen, dining and family area stretches across the rear, creating a central hub for everyday life. French doors open onto the garden, bringing in light and giving you extra room when you need it. A dedicated study offers a quiet place to work or focus.
Upstairs, two bedrooms benefit from their own en suites, alongside two further bedrooms and a family bathroom. It’s a home that gives you flexibility, so it can adapt as your needs change over time.

Your own detached home, offering privacy, comfort, and space to make it truly yours.

A garage plus extra parking ensures there’s always somewhere convenient to park.

Heated by an air source heat pump - an efficient alternative to a traditional gas boiler that can help keep running costs low.

Convenient at-home charging, making sustainable living easy.

Four generous double bedrooms, perfect for family living and plenty of personal space.

En suites to both the main and second bedrooms, plus a family bathroom, offering added comfort for families and guests.

A lovely feature that floods the living room with natural light and creates the perfect spot for a reading chair or simply watching the world go by.

A dedicated space to work and get creative without distractions.

Keeping laundry and chores out of sight so your main living spaces stay tidy.
Part Exchange available
Floorplans
Ground Floor
First Floor
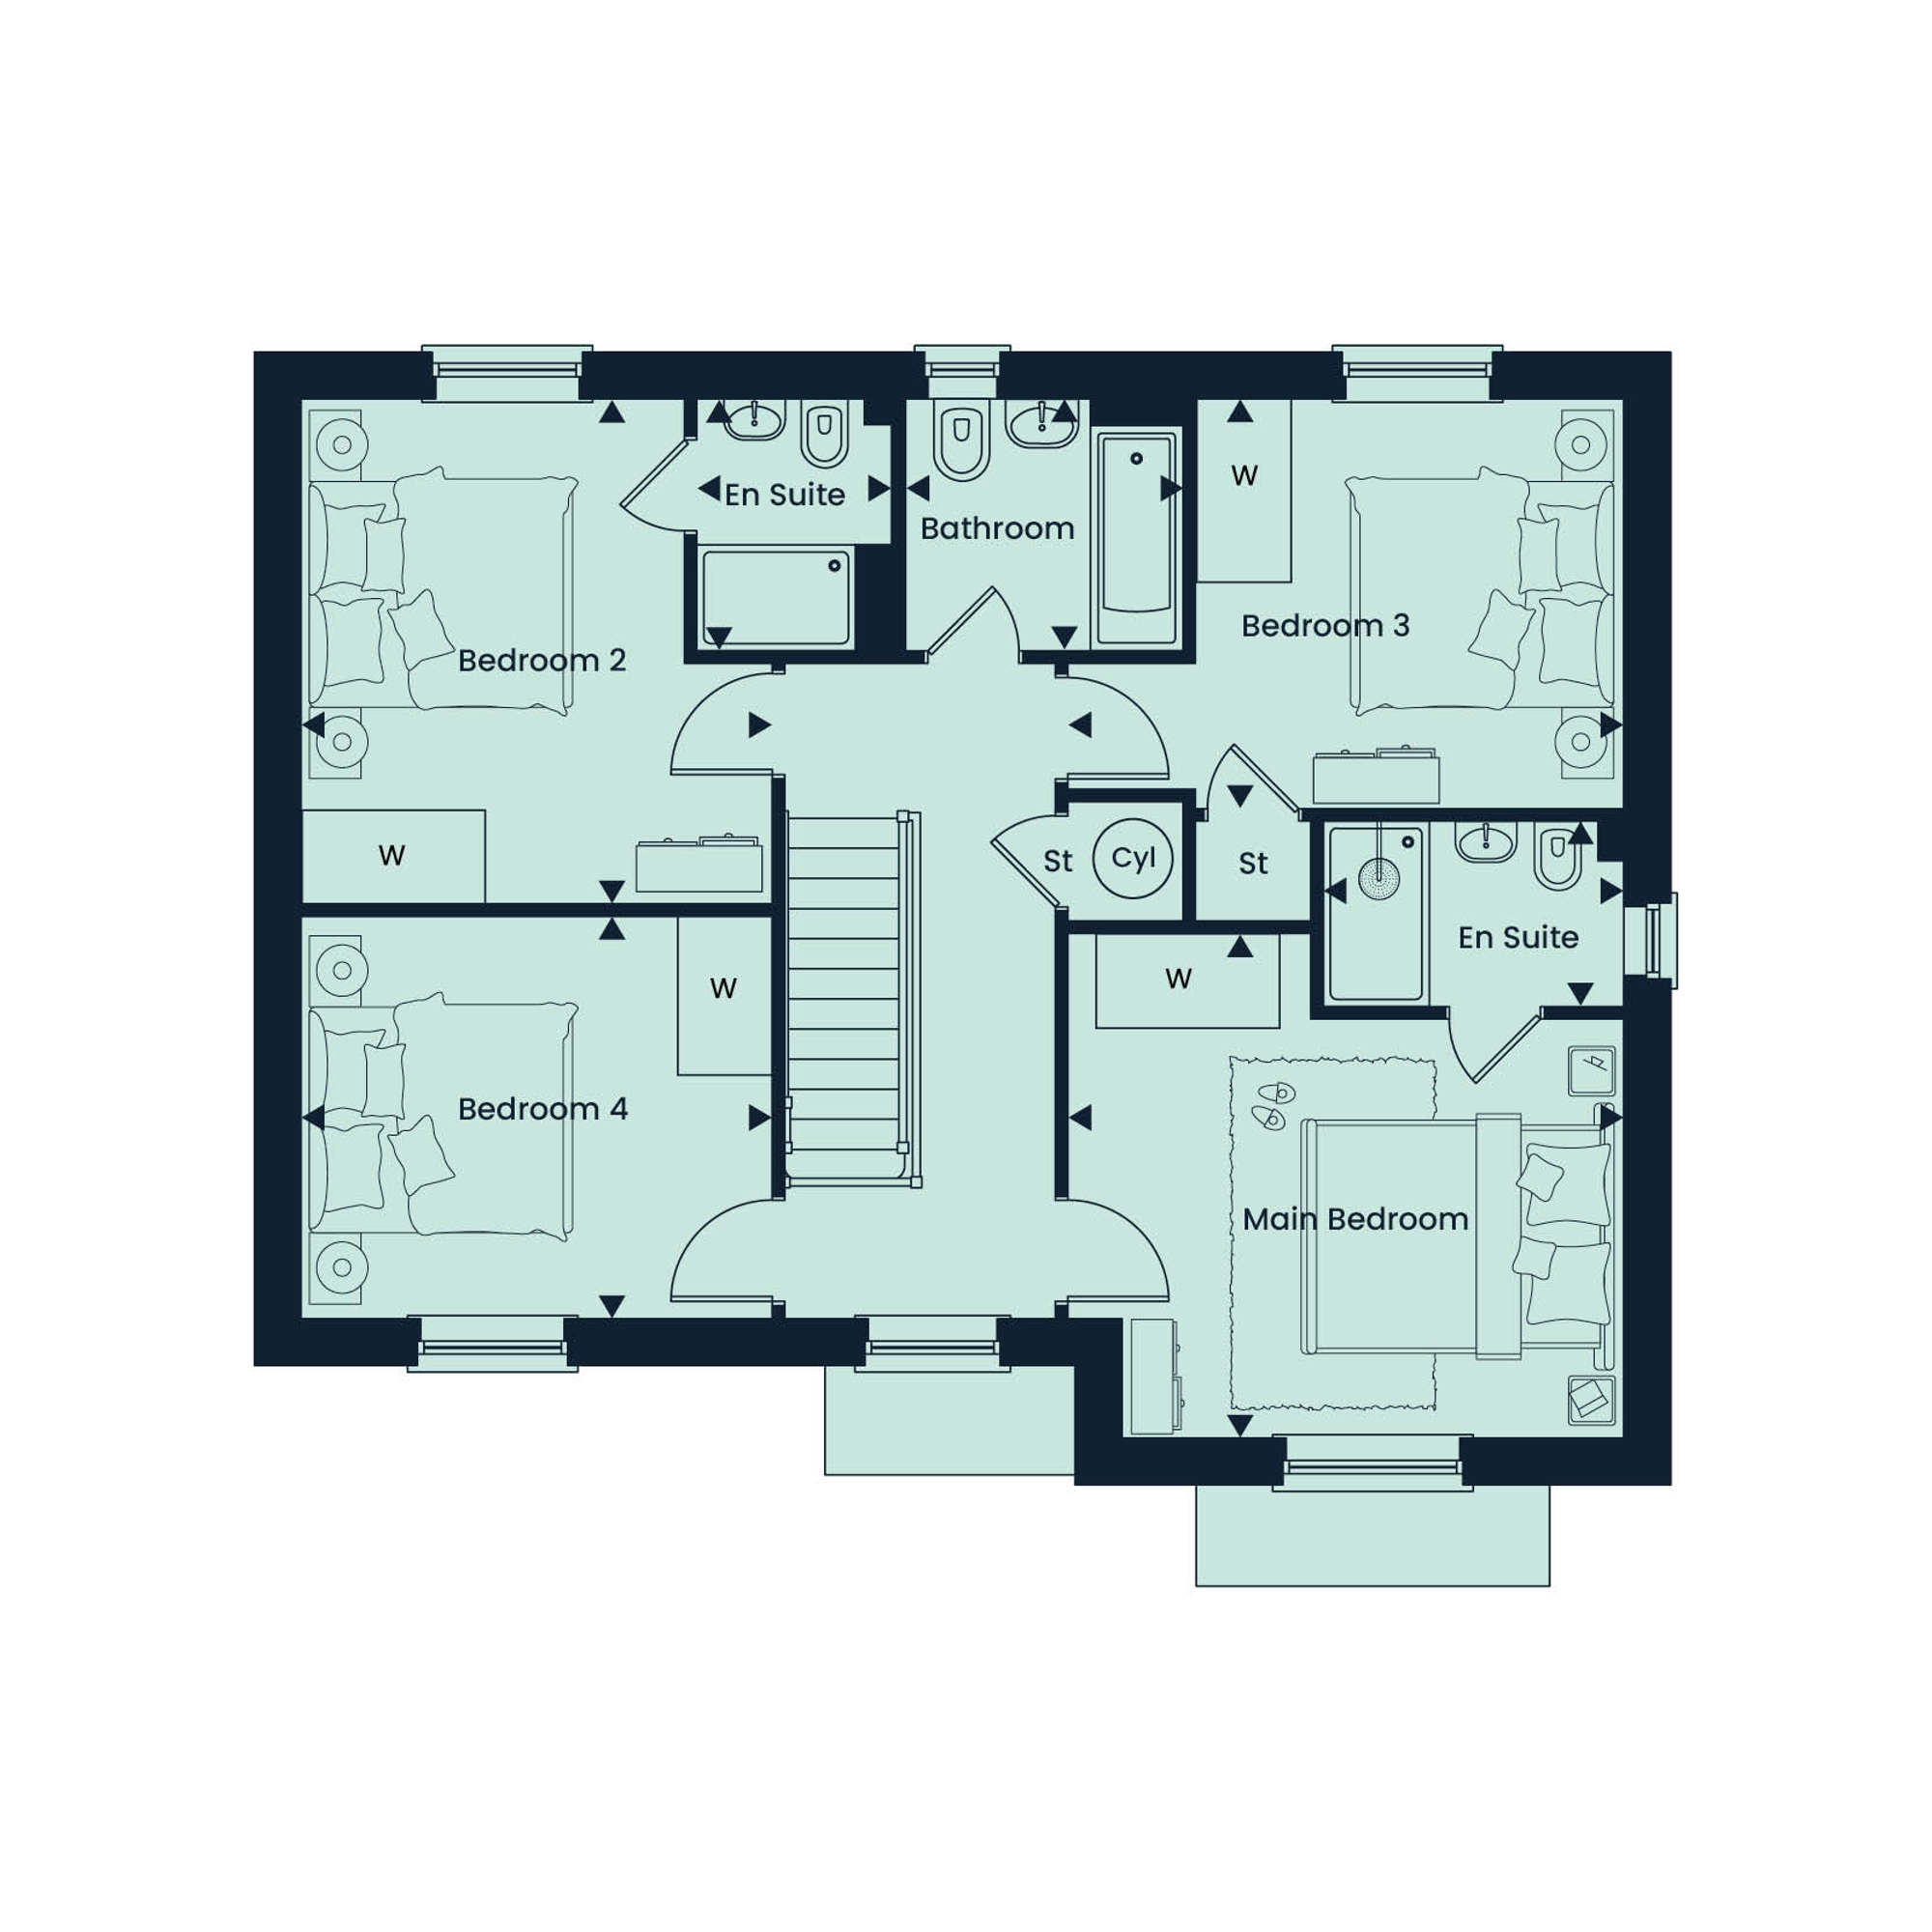
The floor plans shown depict a typical layout of the housetypes. The room sizes shown are taken to the widest point in each room wall to wall, a tolerance of +/- 50mm is allowed and are not shown to scale. They are not intended to be used for carpet sizes, appliance sizes or items of furniture. These floor plans are a guide only and may be subject to change. Total area is approximate. For exact plot specification, details of internal and external finished, dimensions and floorplan differences, consult our Sales Executive.

1
 4
4
 3
3

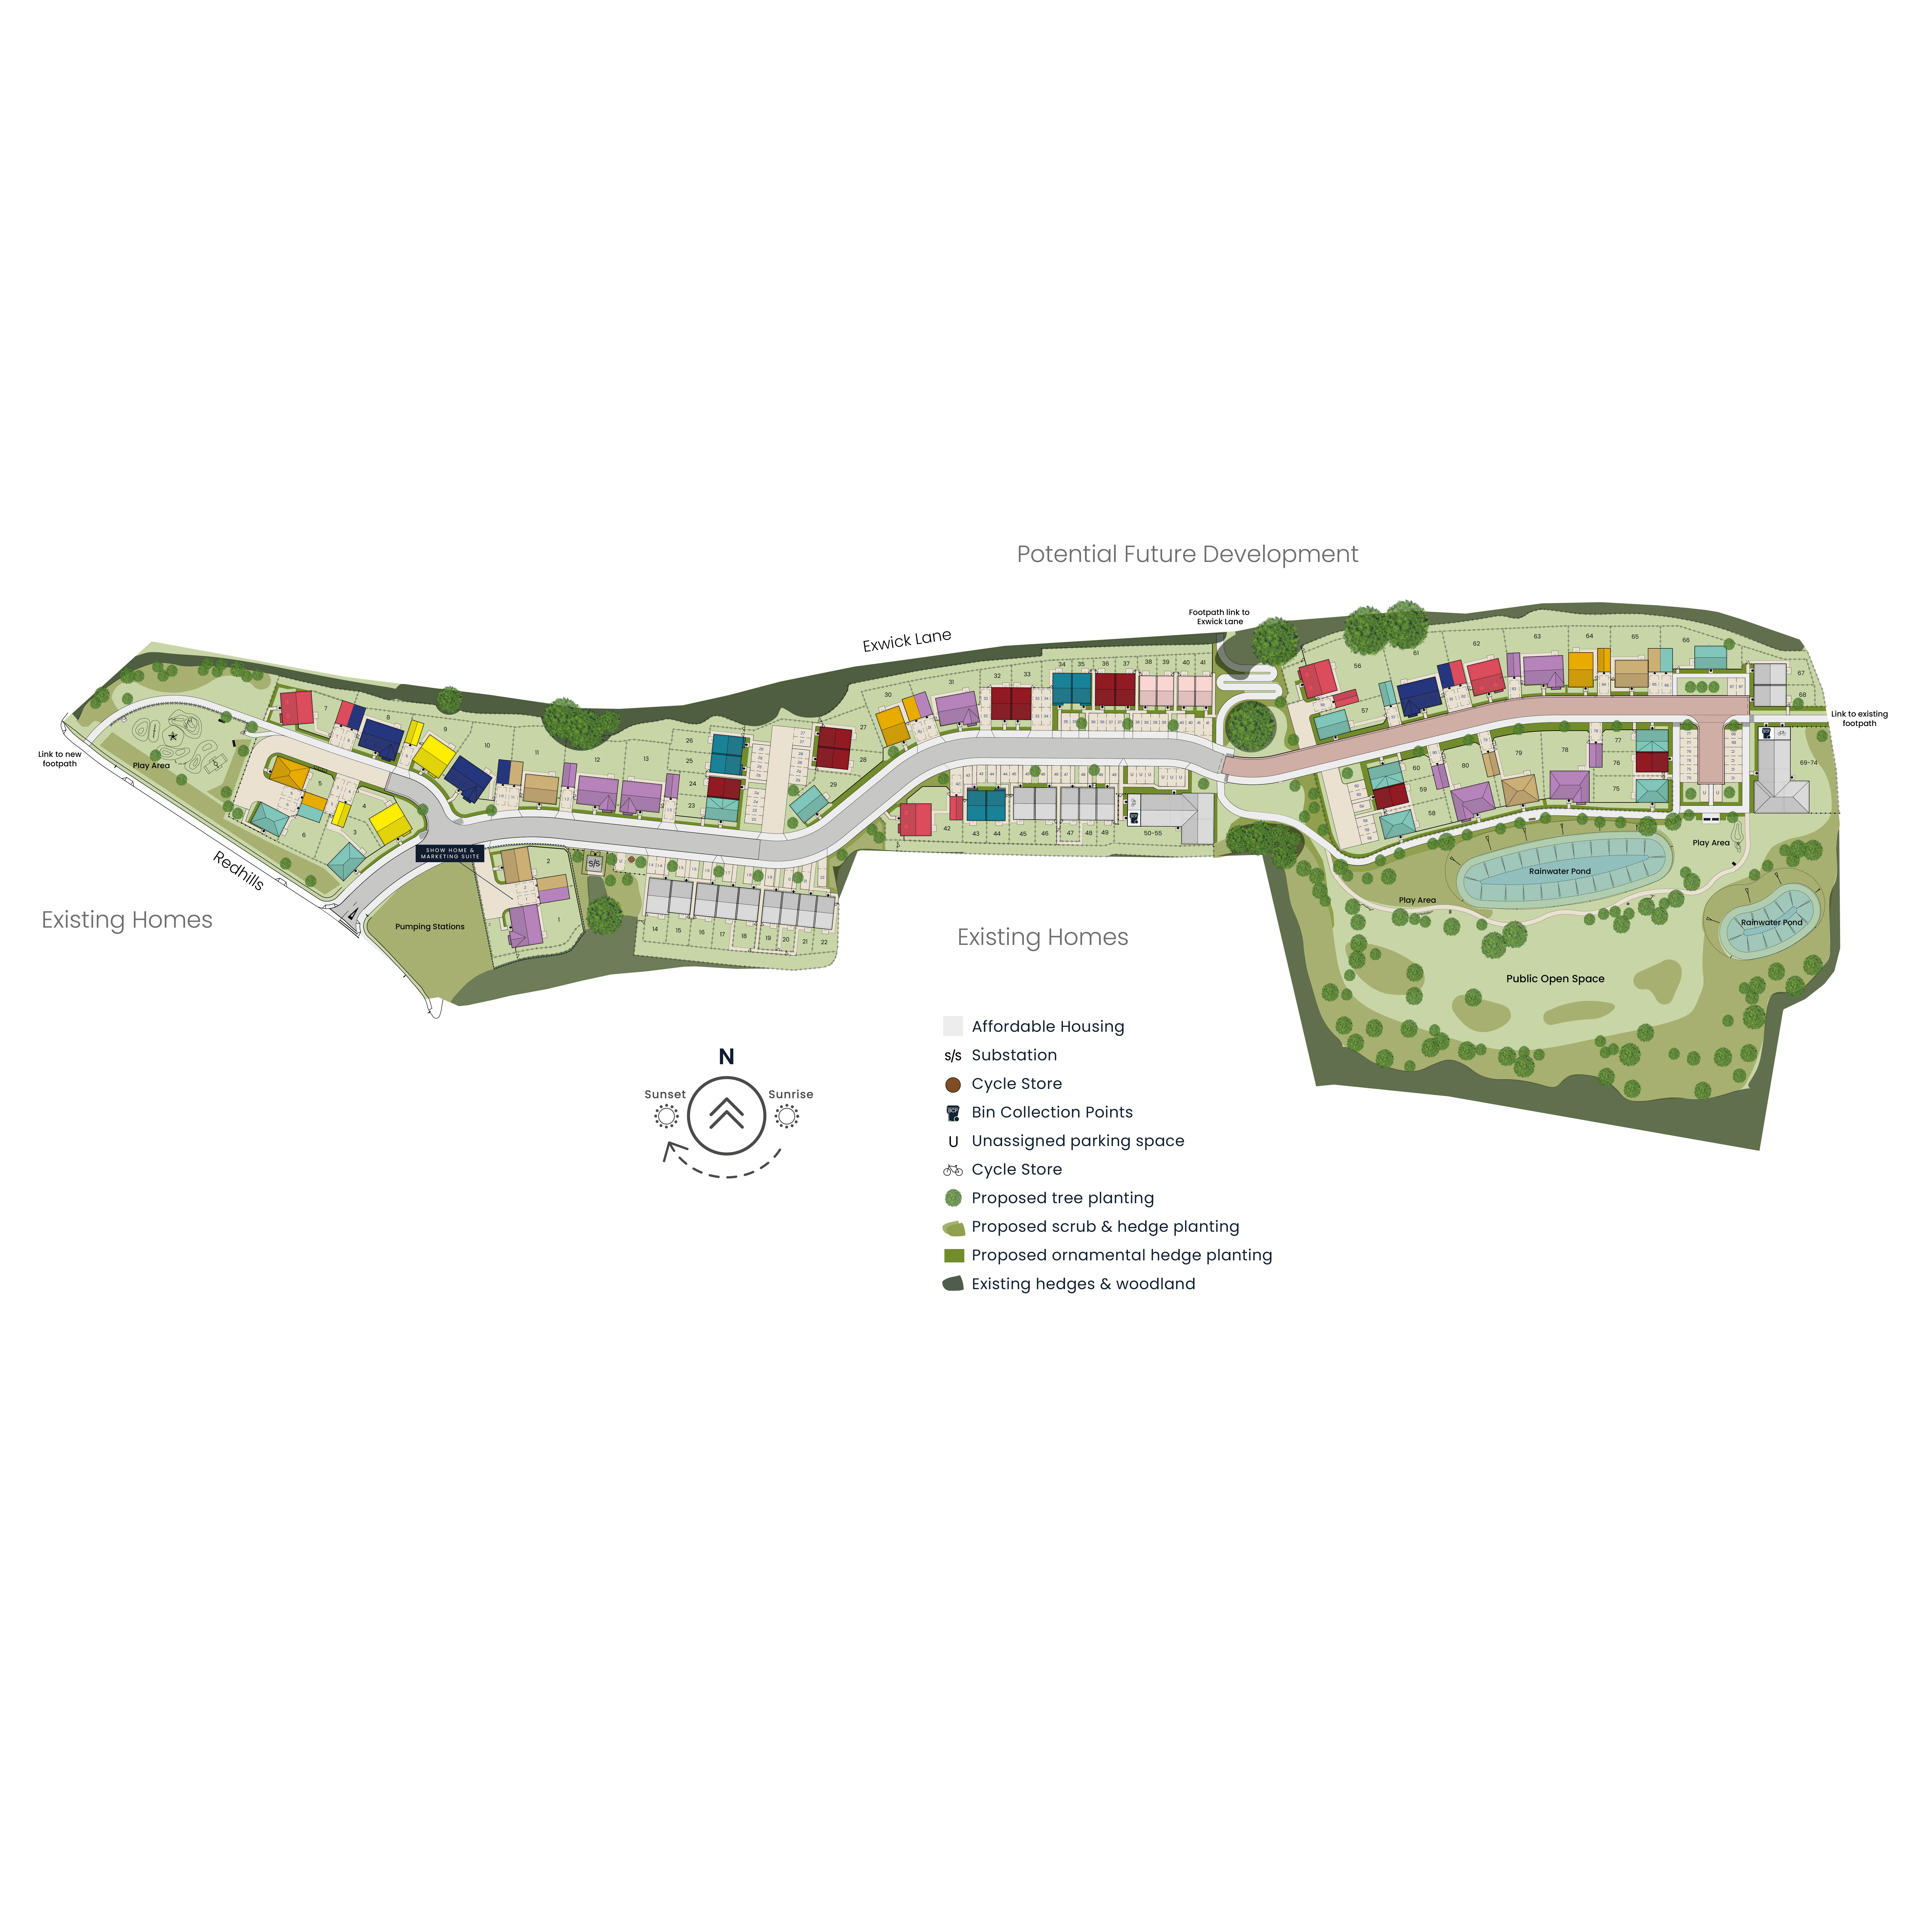
The development layout does not show details of gradients of land, boundary treatments, local authority street lighting or landscaping. It is our intention to build in accordance with this layout. However, there may be occasions when the house designs, boundaries, landscaping and positions of roads and footpaths change as the development proceeds. The location of affordable homes is indicative and subject to change, properties coloured pale blue will remain affordable housing tenure and are not available for general sale. The remaining homes on the development are available for open market sale to purchasers, who could be private individuals or another type of purchaser (for example local authorities, housing associations or other commercial landlords), and therefore the mix of tenures on a development may change. Site plan is not to scale. Please speak to our Sales Executives for more details.
Ways to Buy
Buying a home is an exciting step - but it can also feel a little daunting. Whether you're moving up the ladder, downsizing, or buying for the first time, there are plenty of ways to make your move easier and more affordable.
Similar Homes


Part Exchange available
Natural light floods your living room through the bay window creating the perfect spot to watch the world go by.
4 Bedrooms
3 Bathrooms
Part Exchange available
A home that gives everyone the space they need to live comfortably.
4 Bedrooms
3 Bathrooms
Computer generated and AI generated images are for illustrative purposes only. Images may include optional upgrades at additional cost. Its purpose is to give a feel for the development, not an accurate description of each property. External materials, finishes, landscaping and the position of garages (where provided), may vary throughout the development. Properties may also be built left-handed (mirror image). Please ask for further details.