Skip to main content Skip to footer
Maplewood Grange

Exeter, Devon

Introducing Maplewood Grange, nestled on the western edge of Exeter

3, 4 & 5 bedroom homes

Prices from £335,000

Maplewood Grange

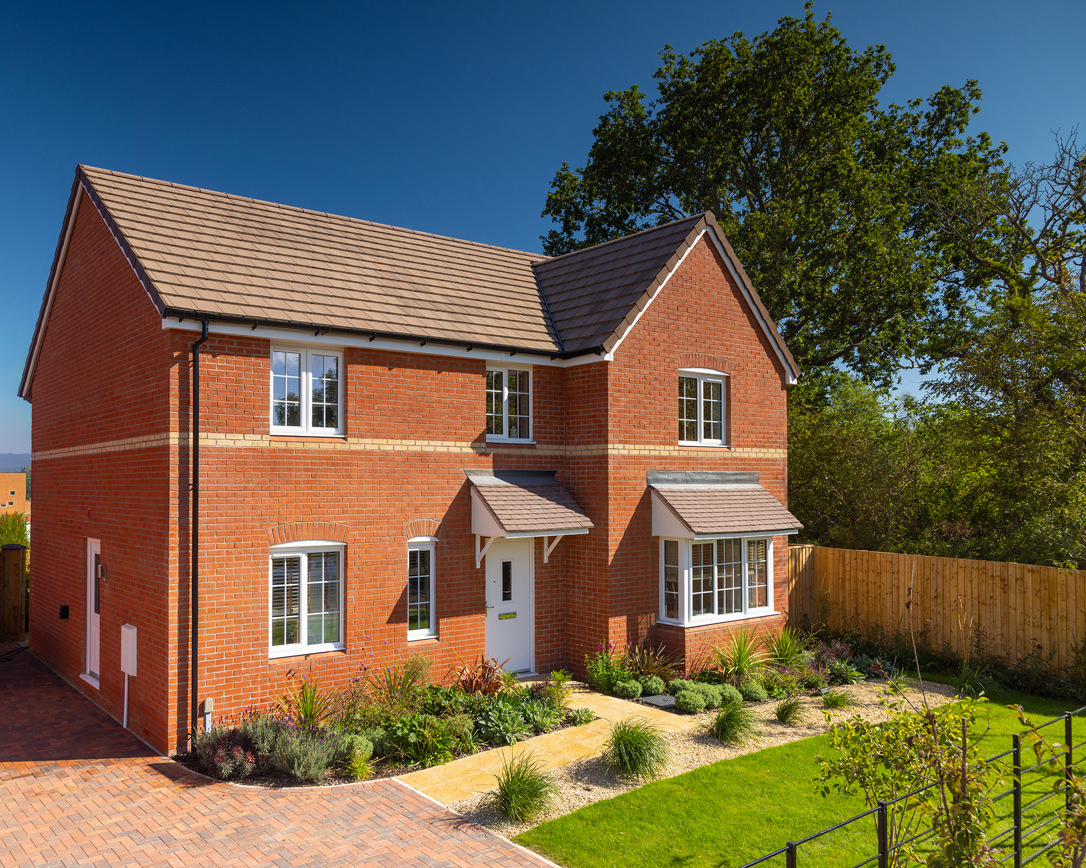
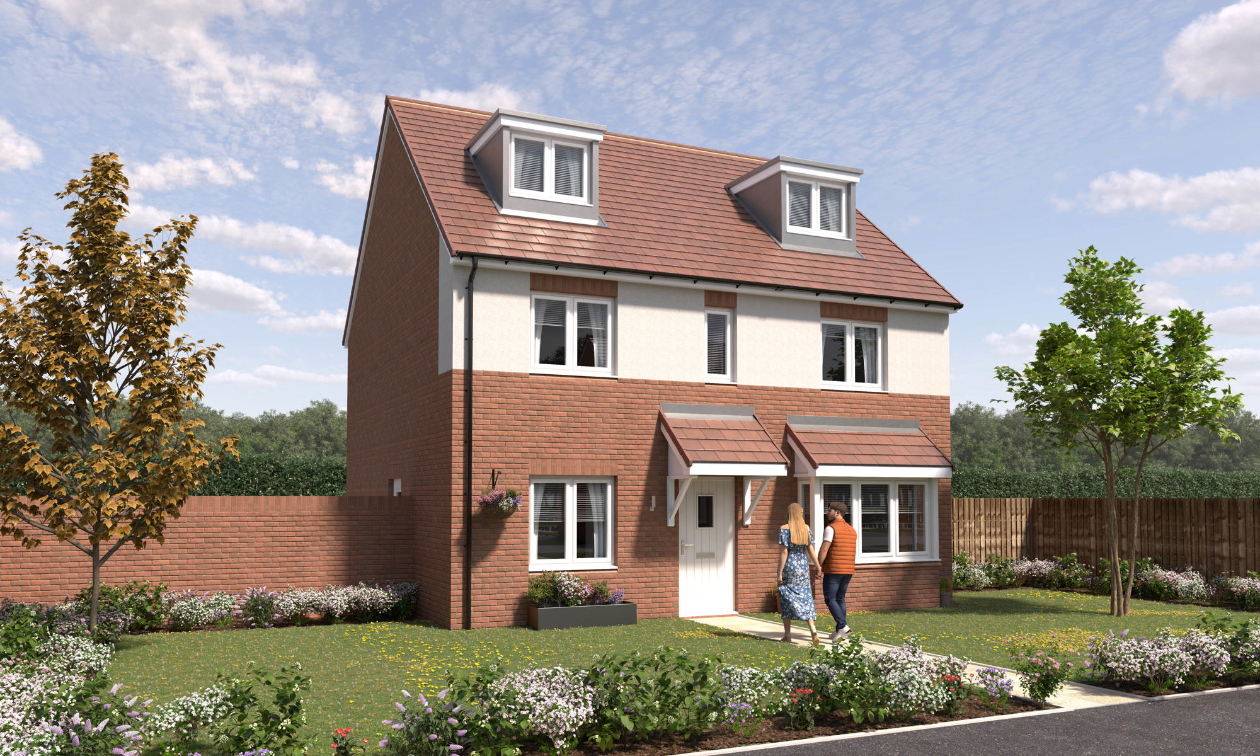
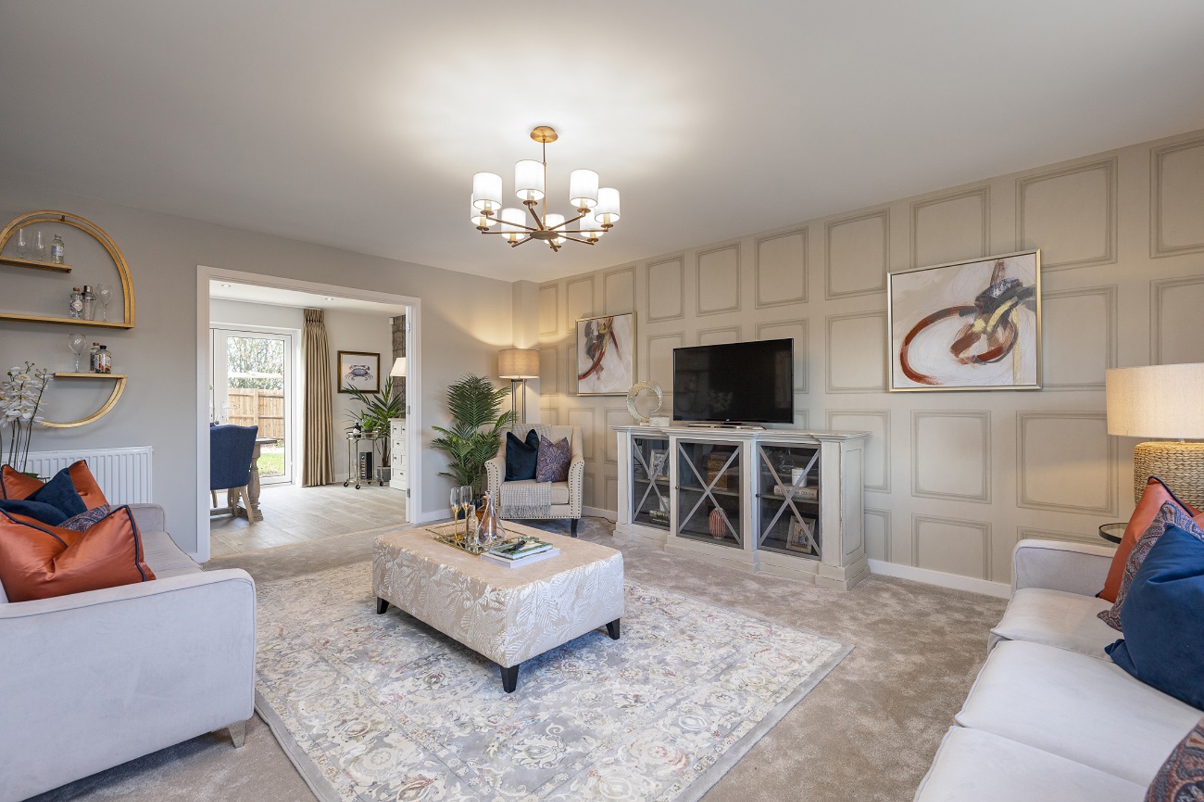
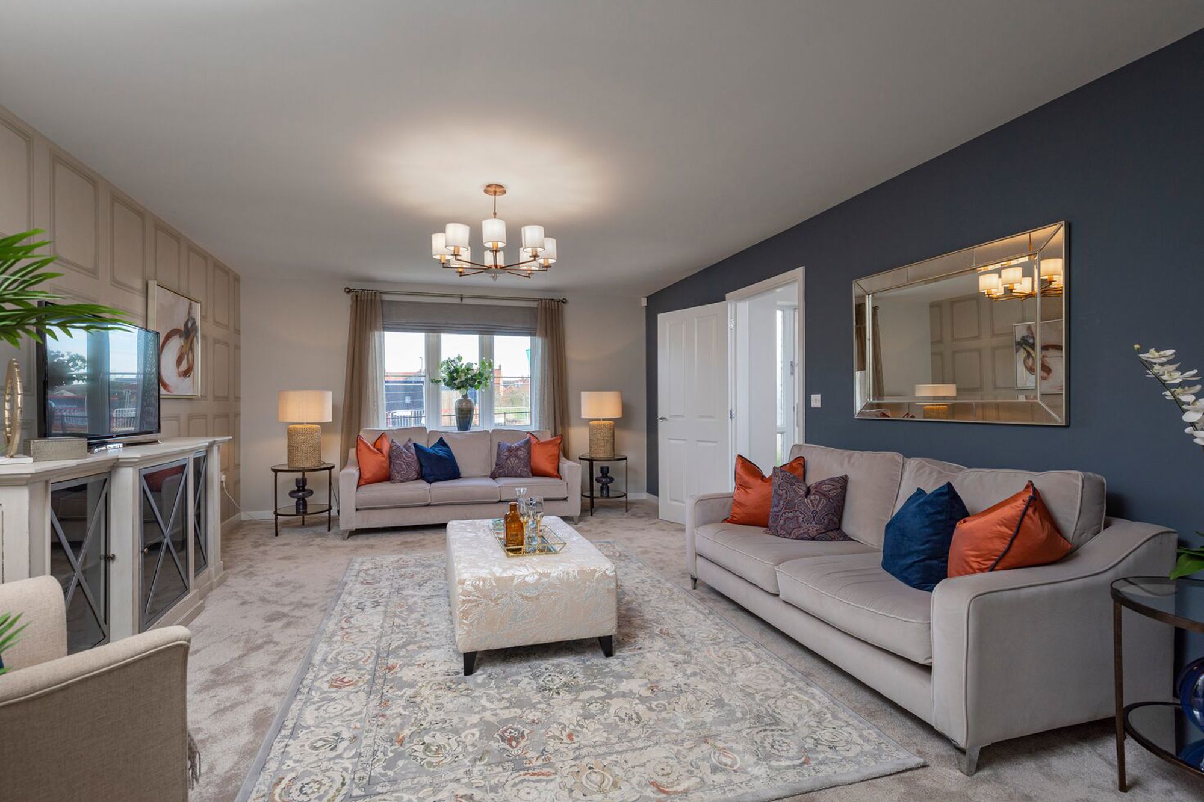
Welcome to Maplewood Grange, a thoughtfully designed collection of predominantly detached homes on Exeter’s western edge, with views across the city and surrounding countryside. Offering a collection of 3, 4 & 5 bedroom homes, Maplewood Grange offers a safe, welcoming place for families to put down roots and call home.

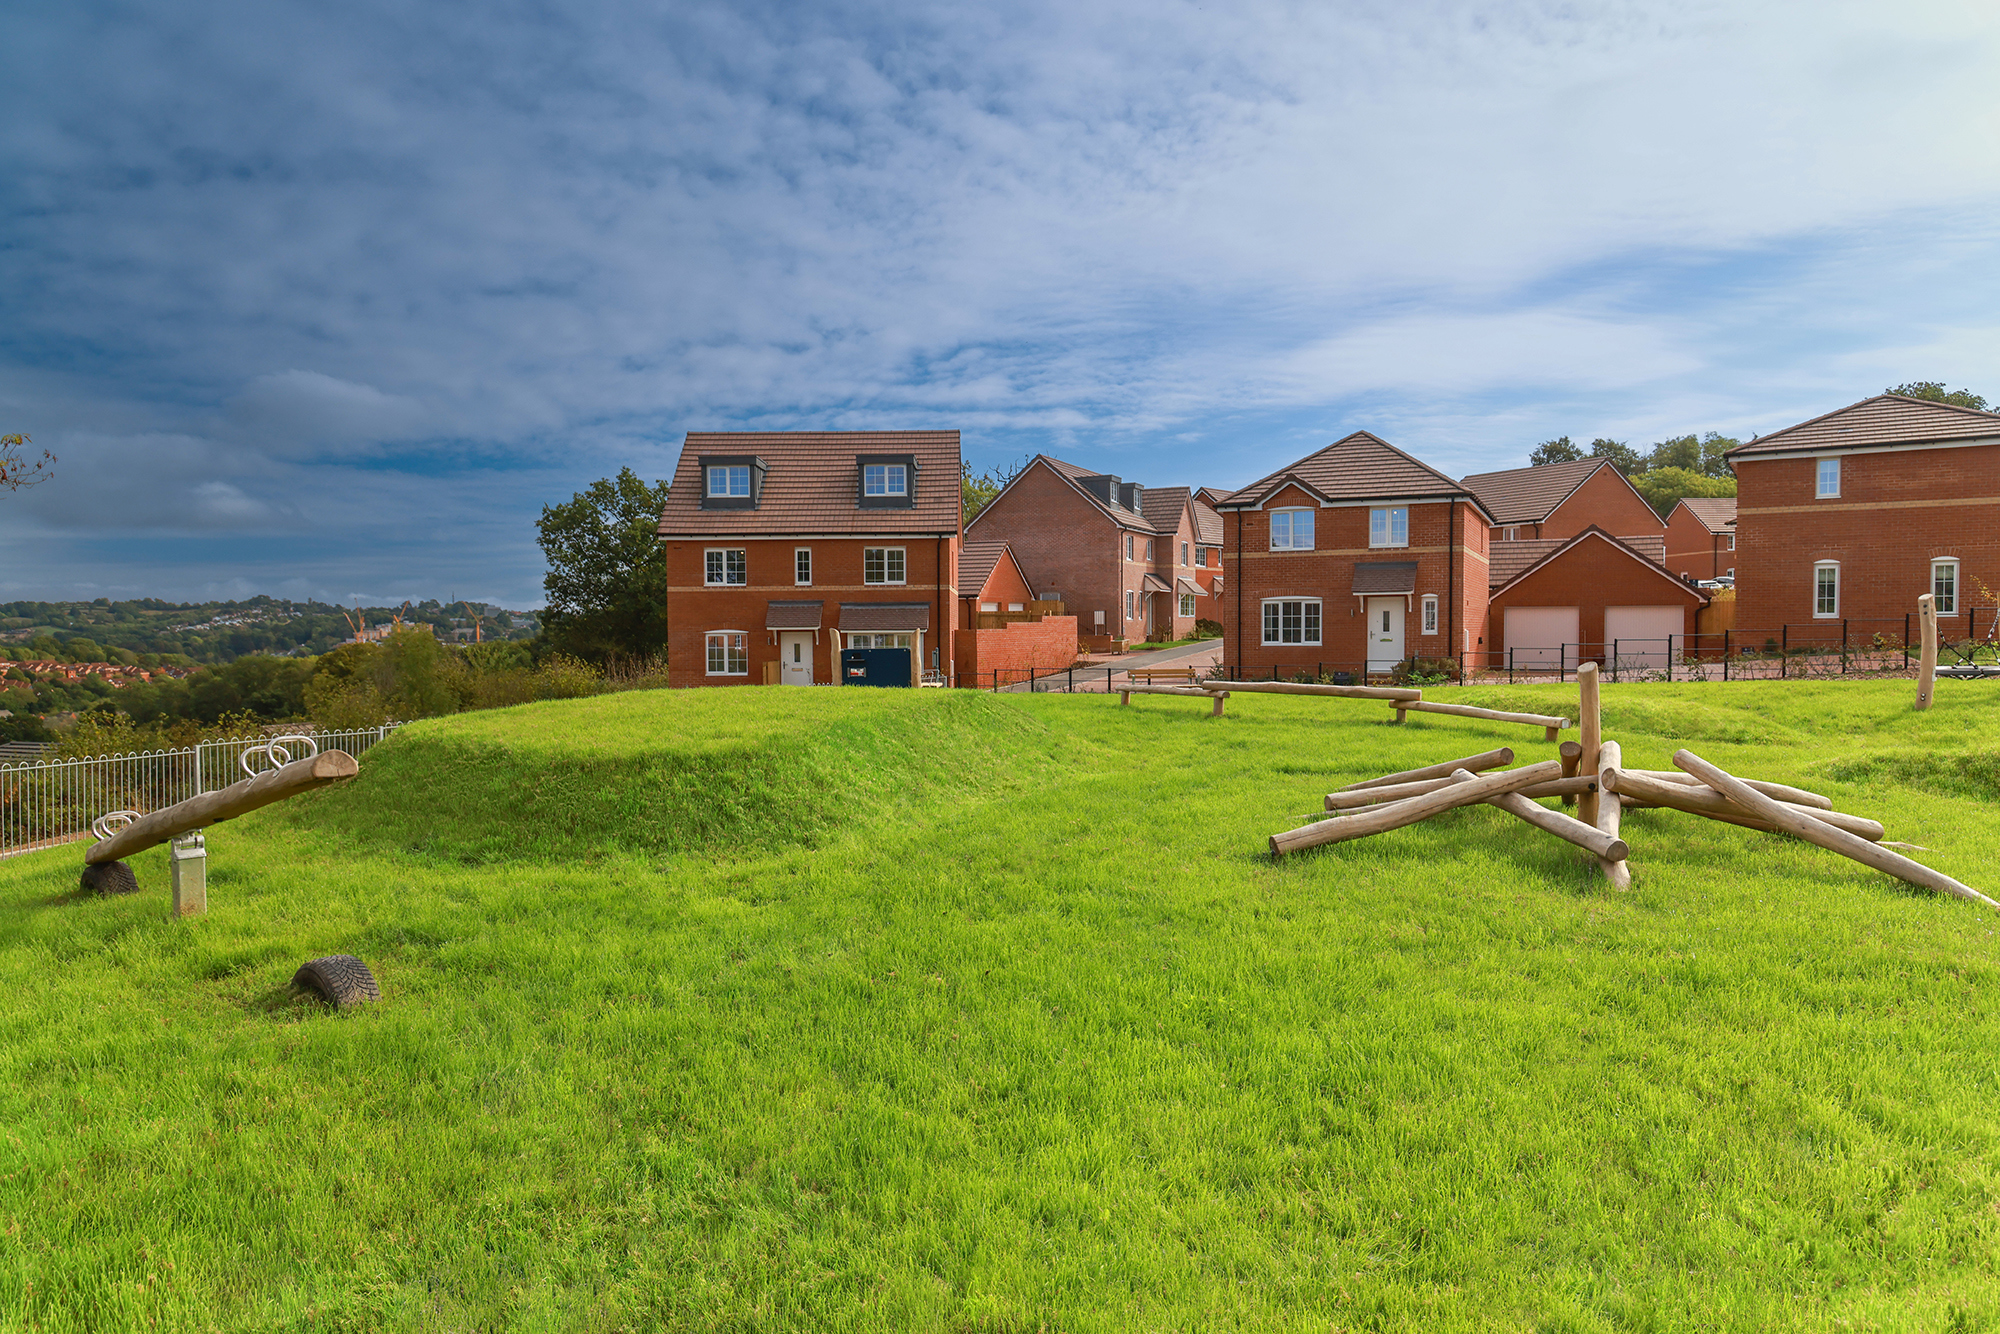
Set within a peaceful no-through road, generous green open spaces and an inclusive play area create a welcoming setting where children can play, neighbours can connect and families have room to grow. Nearby Barley Valley Nature Reserve offers opportunities for dog walks and time outdoors, while Exeter’s schools, shops, cafés and leisure facilities keep everyday life convenient. Dartmoor’s open countryside offers even more to explore.

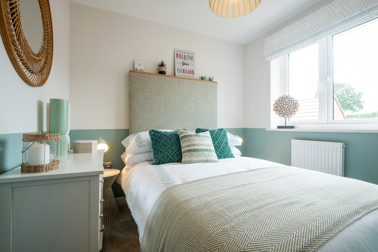
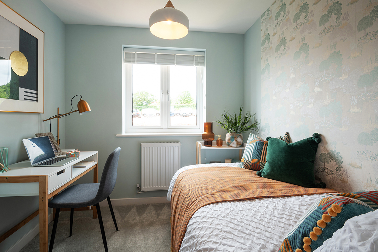
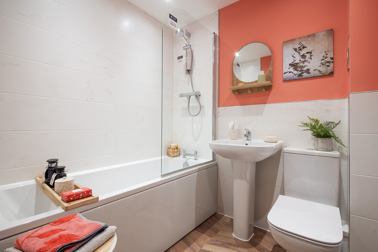
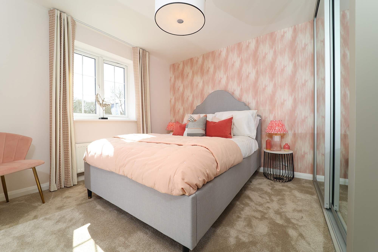
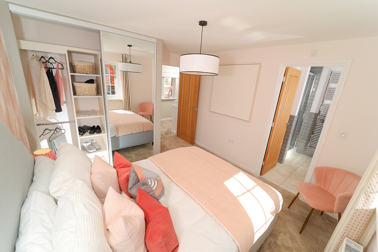
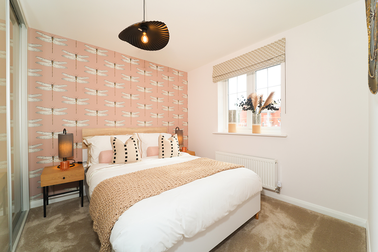
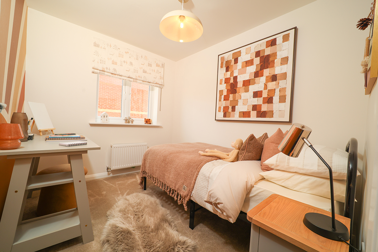
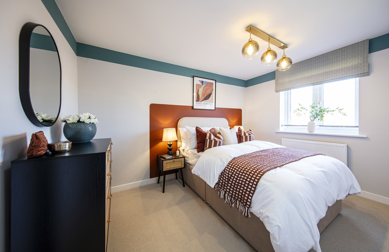
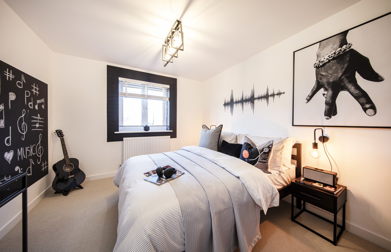
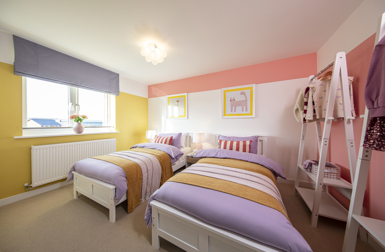
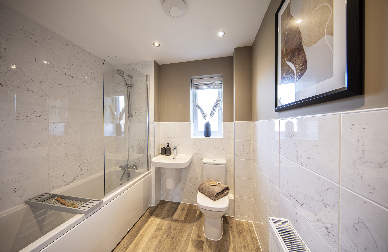
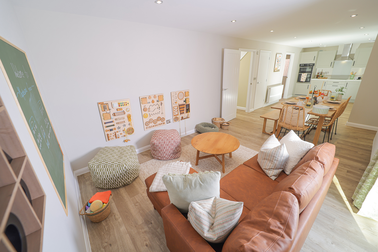
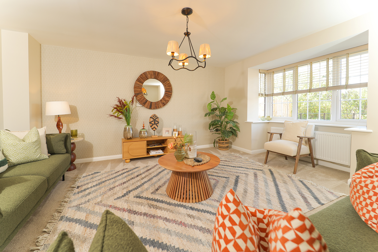
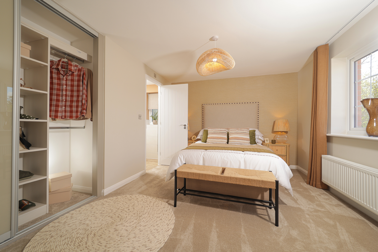
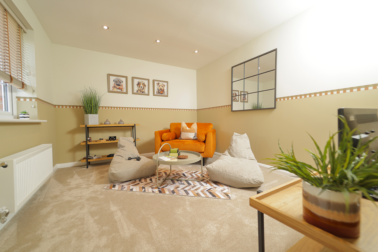
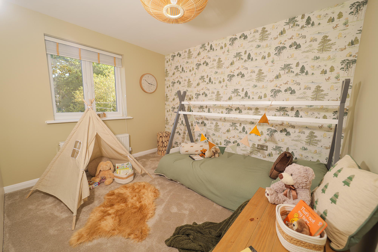
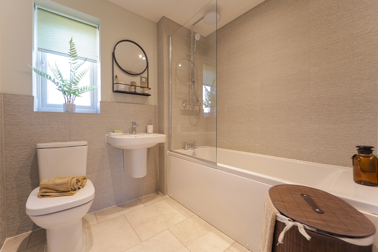
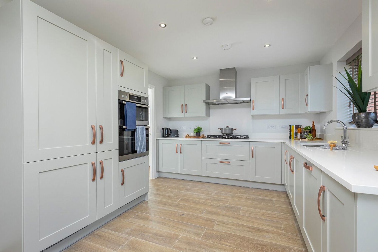
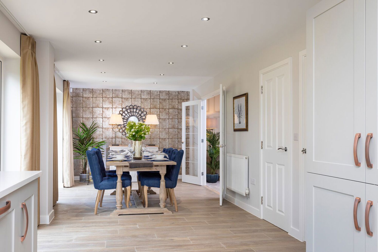
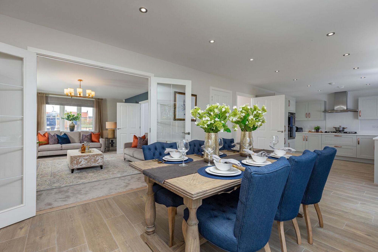
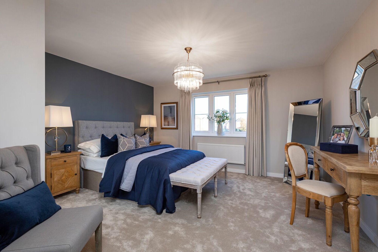
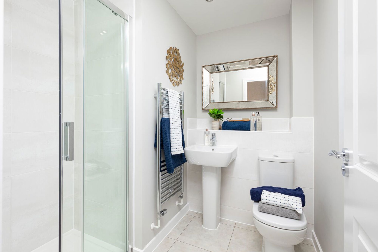
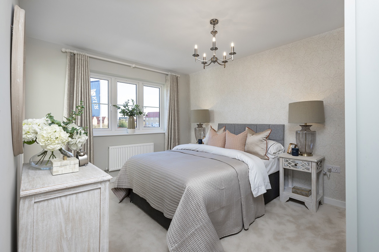
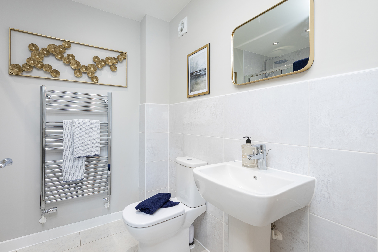
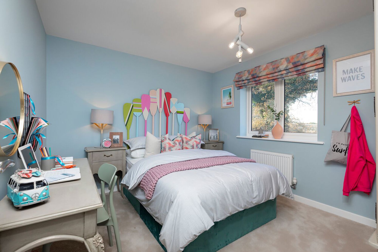
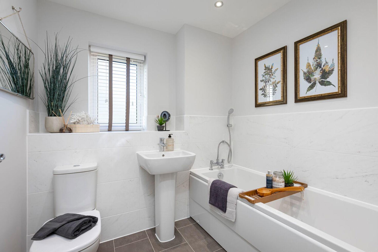
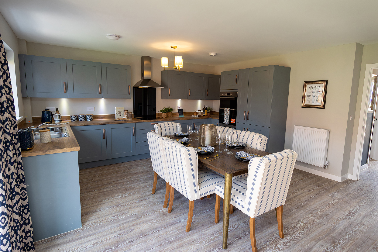
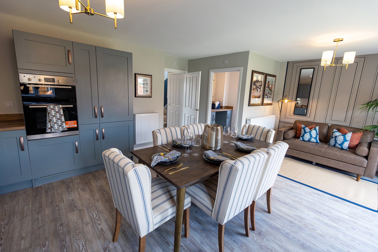
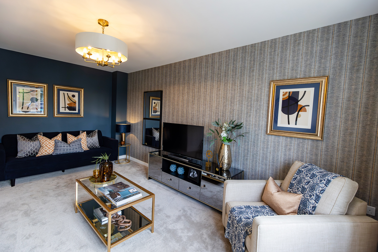
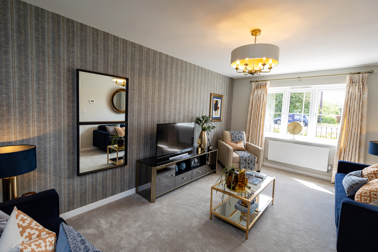
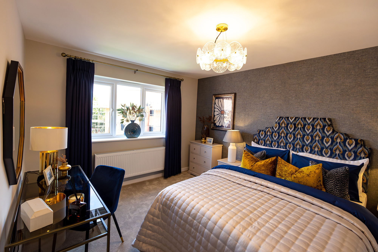
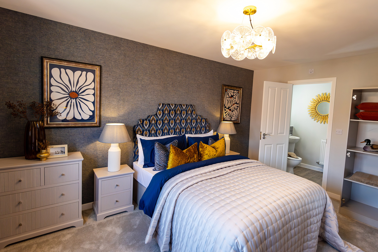
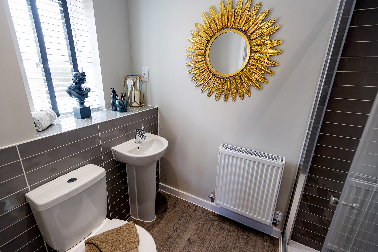
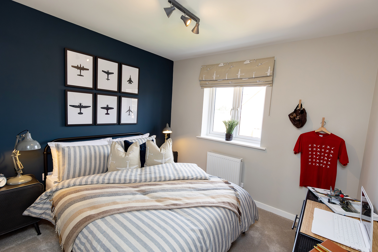
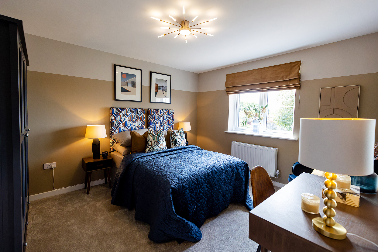
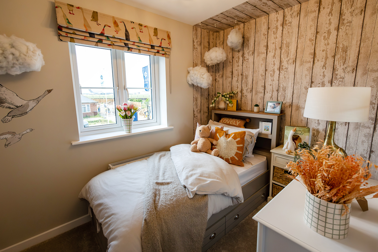
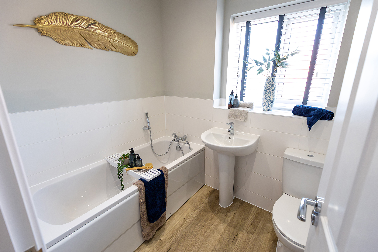
Inside, flexible layouts, quality finishes and thoughtful details help you make your home your own. Every home includes an air source heat pump and EV charging point as standard, supporting more energy-efficient living.

From countryside walks to city days out, Maplewood Grange brings together space, comfort and convenience in a place you can feel at home.

If you have a home to sell, our Part Exchange and Smooth Move schemes could help make moving easier. With Part Exchange, we’ll buy your current home at market value, based on local estate agent valuations, so you can move forward without waiting for a buyer. Speak to our friendly sales team to find out which options may be available to you.

Book your visit today and discover the homes now available at Maplewood Grange.

Our Homes

Our homes at Maplewood Grange

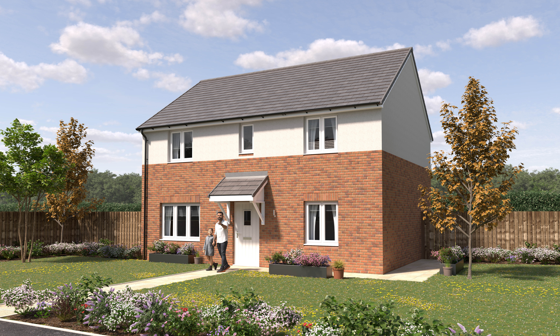
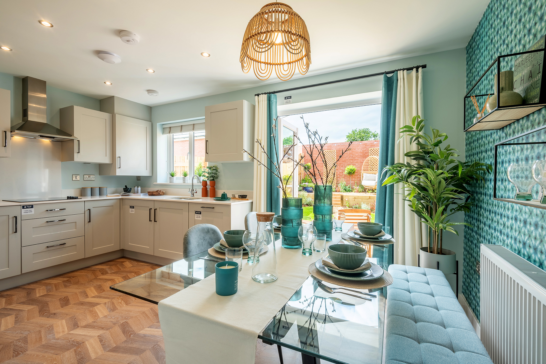
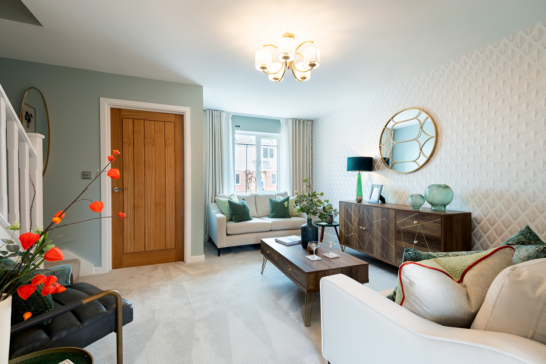
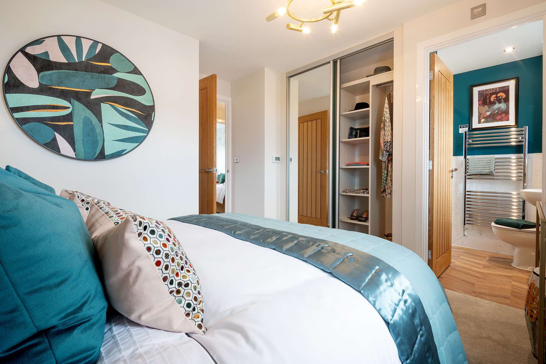
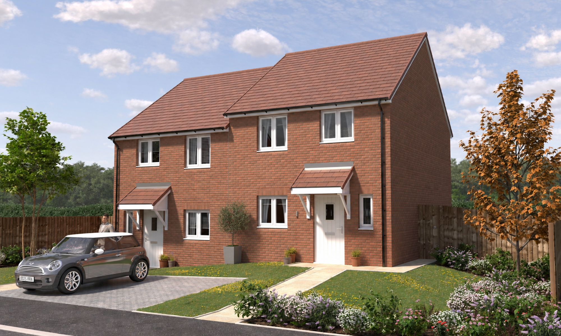
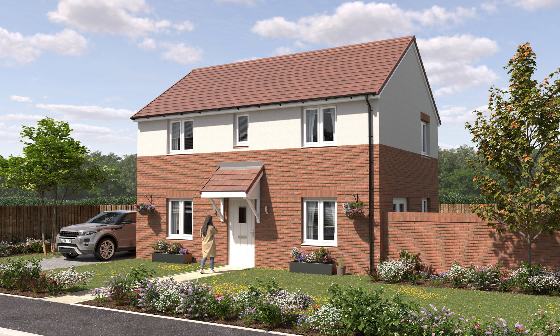
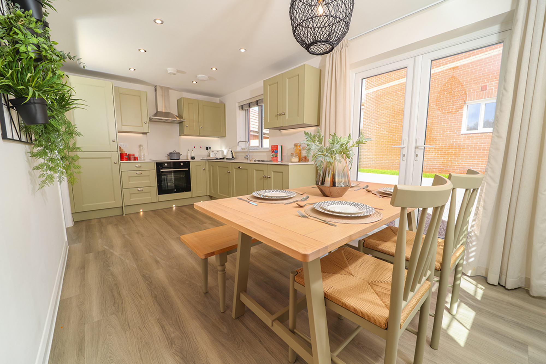
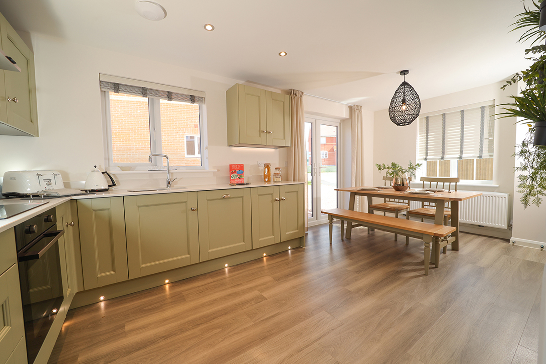
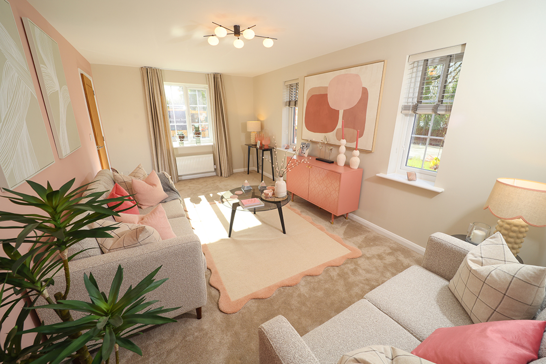
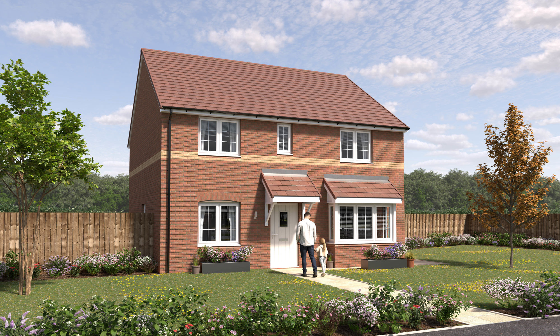
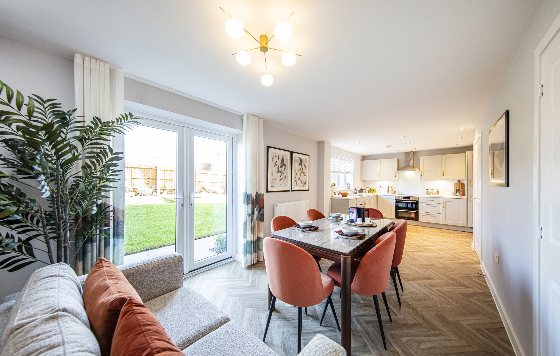
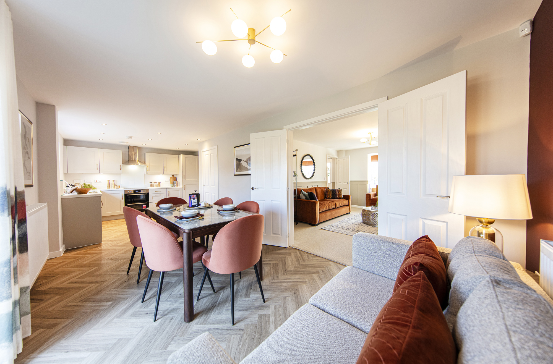
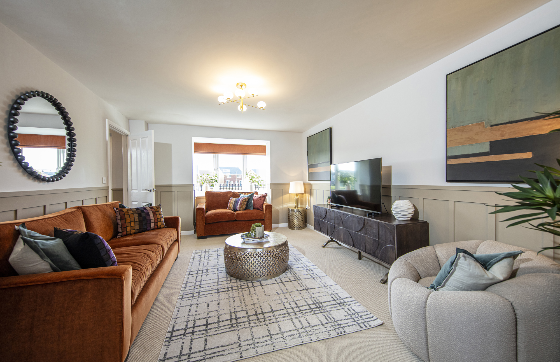
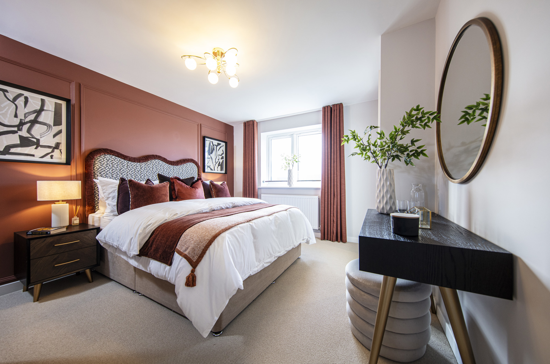
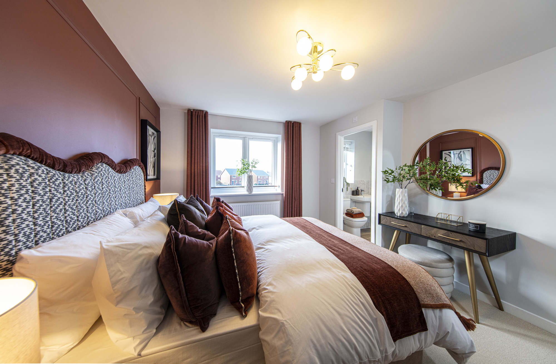
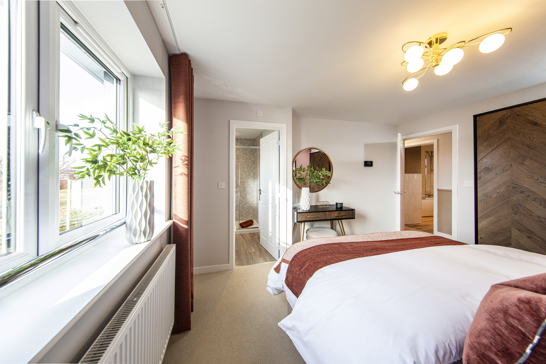
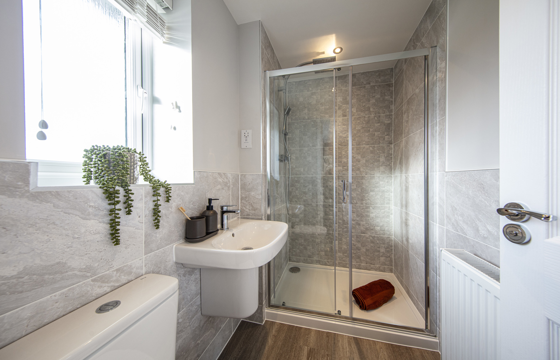
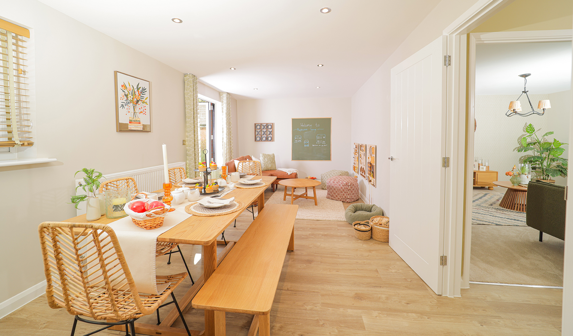
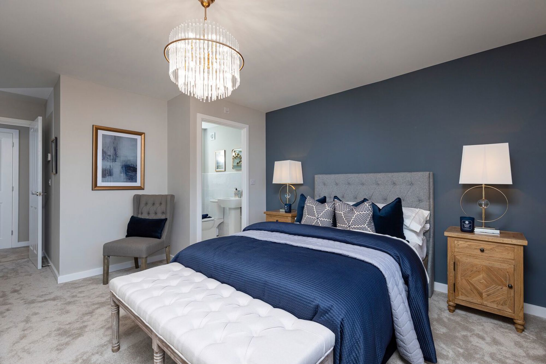
Set within a cul-de-sac close to green open space and the inclusive play park, this semi-detached home offers a separate kitchen and dining area, a welcoming living room and French doors onto a west facing garden. A main bedroom with wardrobe space and a private en suite, plus two allocated parking spaces, add everyday comfort and convenience.

£335,000
783 sq ft
3 Bedrooms
2 Bathrooms
View full gallery

Set within a cul-de-sac, this three bedroom semi-detached home offers a separate kitchen and dining area and a welcoming lounge with French doors opening onto a west facing garden. Two double bedrooms, including a main bedroom with wardrobe space and an en suite, are complemented by a versatile third bedroom and two allocated parking spaces.

£360,000
866 sq ft
3 Bedrooms
2 Bathrooms
View full gallery

Maplewood Grange

23, The Scotswood

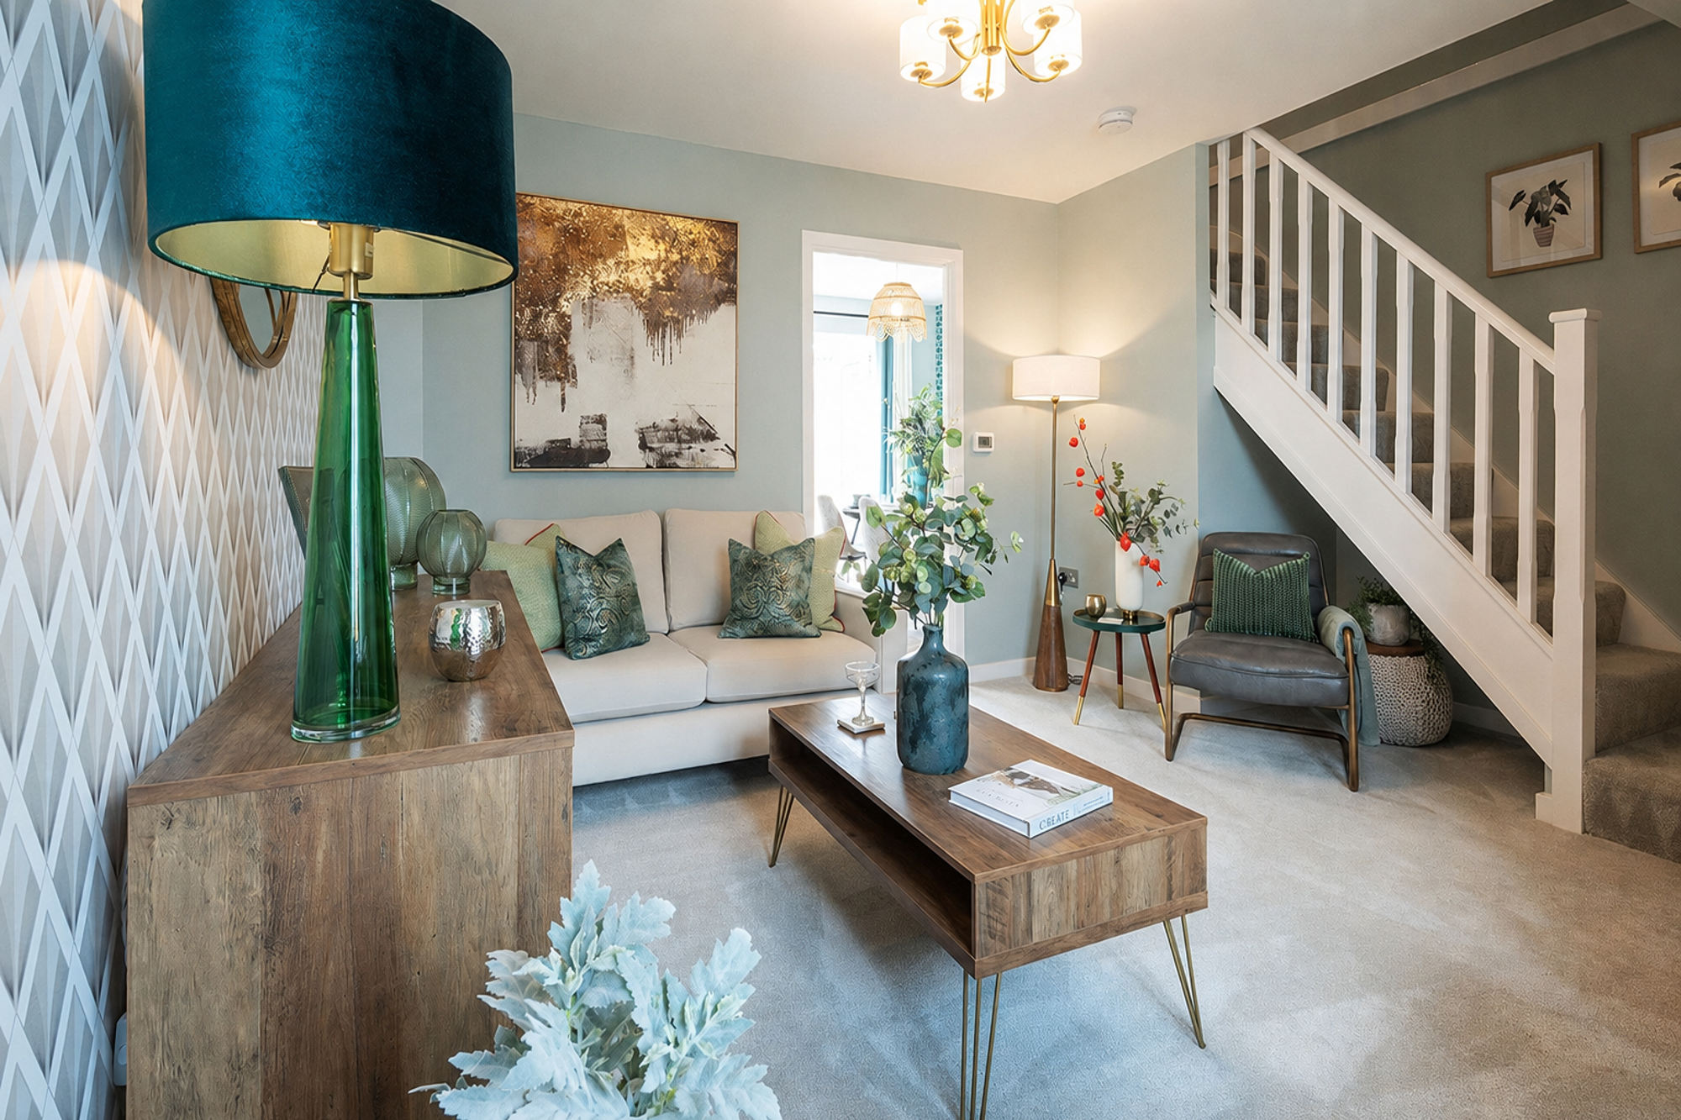
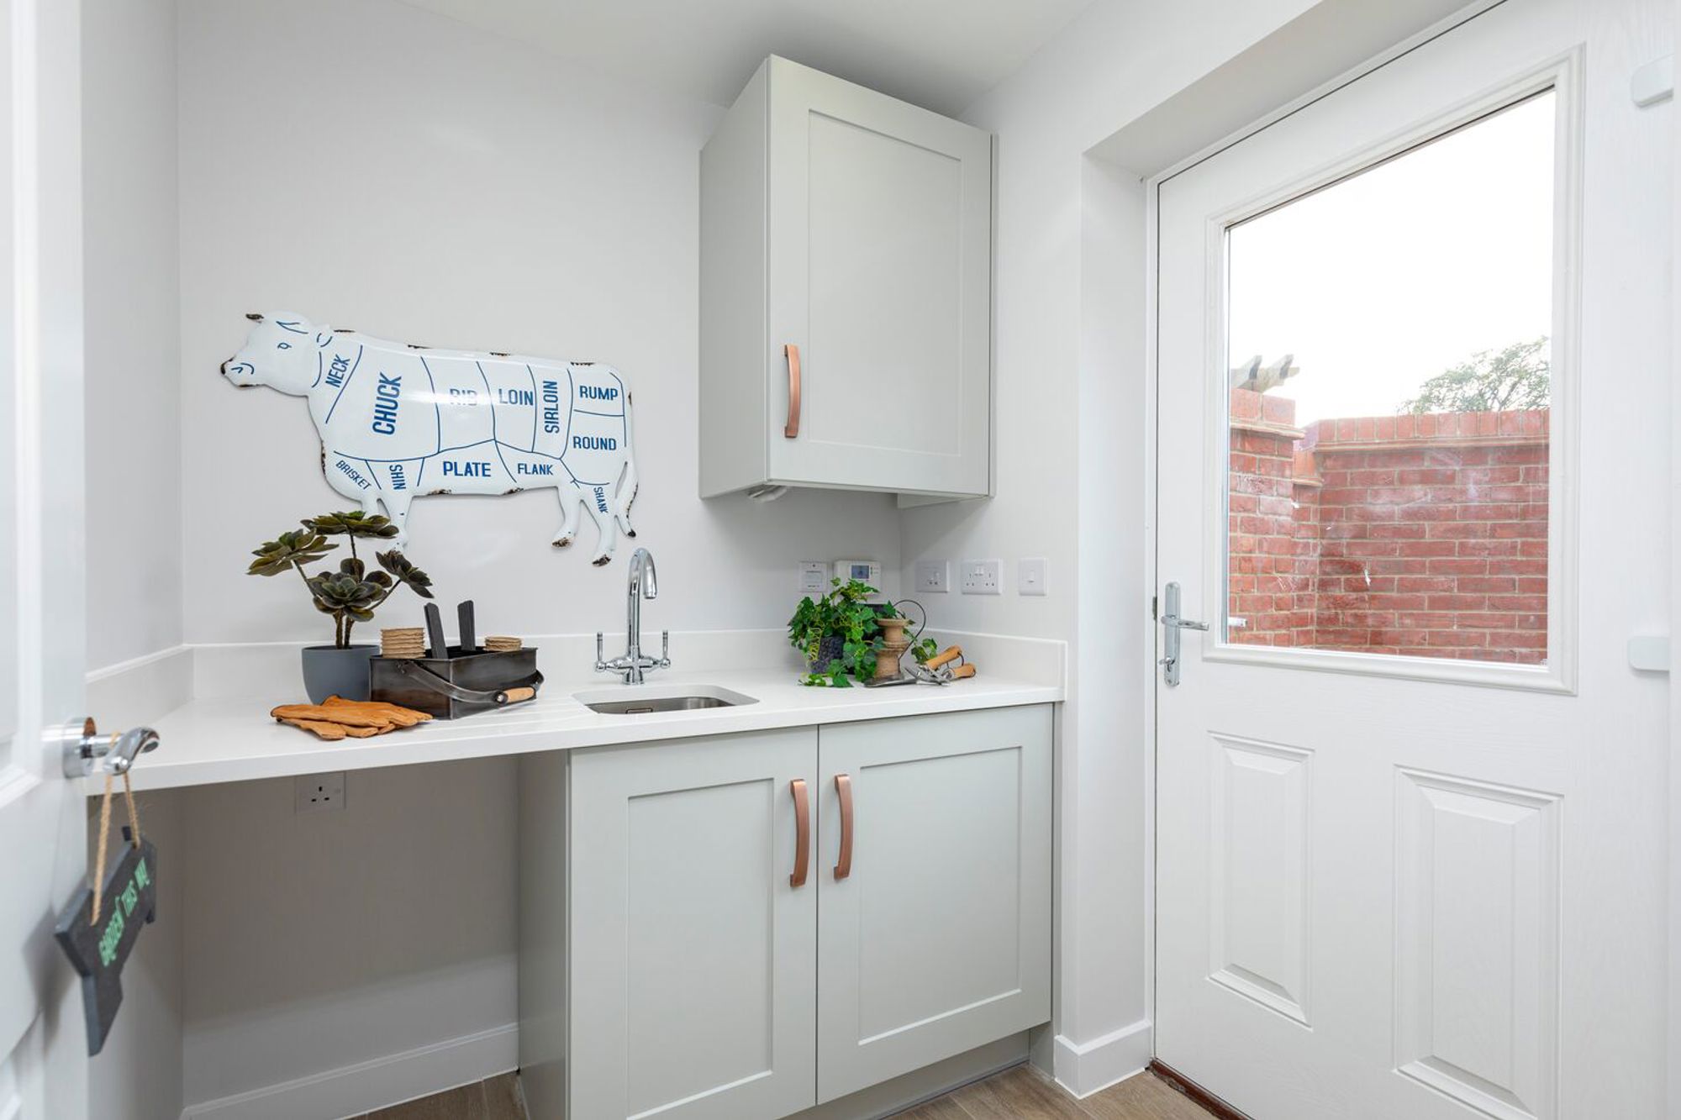
Positioned within a cul-de-sac, this three bedroom home offers a bright dual-aspect living room and French doors opening onto your west facing garden. Two double bedrooms, a versatile third bedroom, a main bedroom en suite and a family bathroom provide flexibility, while a separate utility room and two allocated parking spaces add everyday convenience.

£400,000
985 sq ft
3 Bedrooms
2 Bathrooms
Ready to move into

Maplewood Grange

4, The Rensford

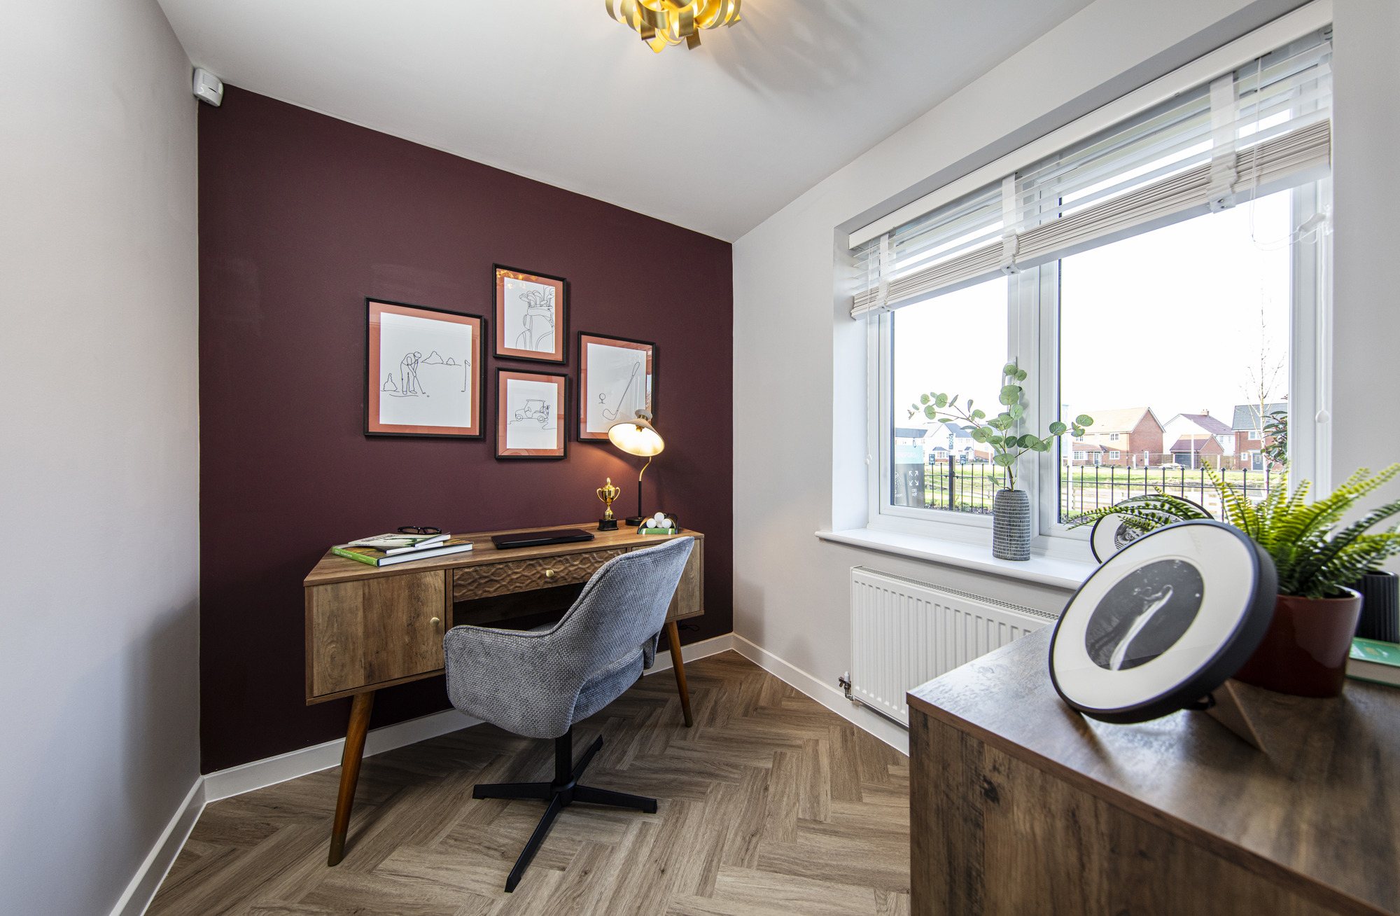
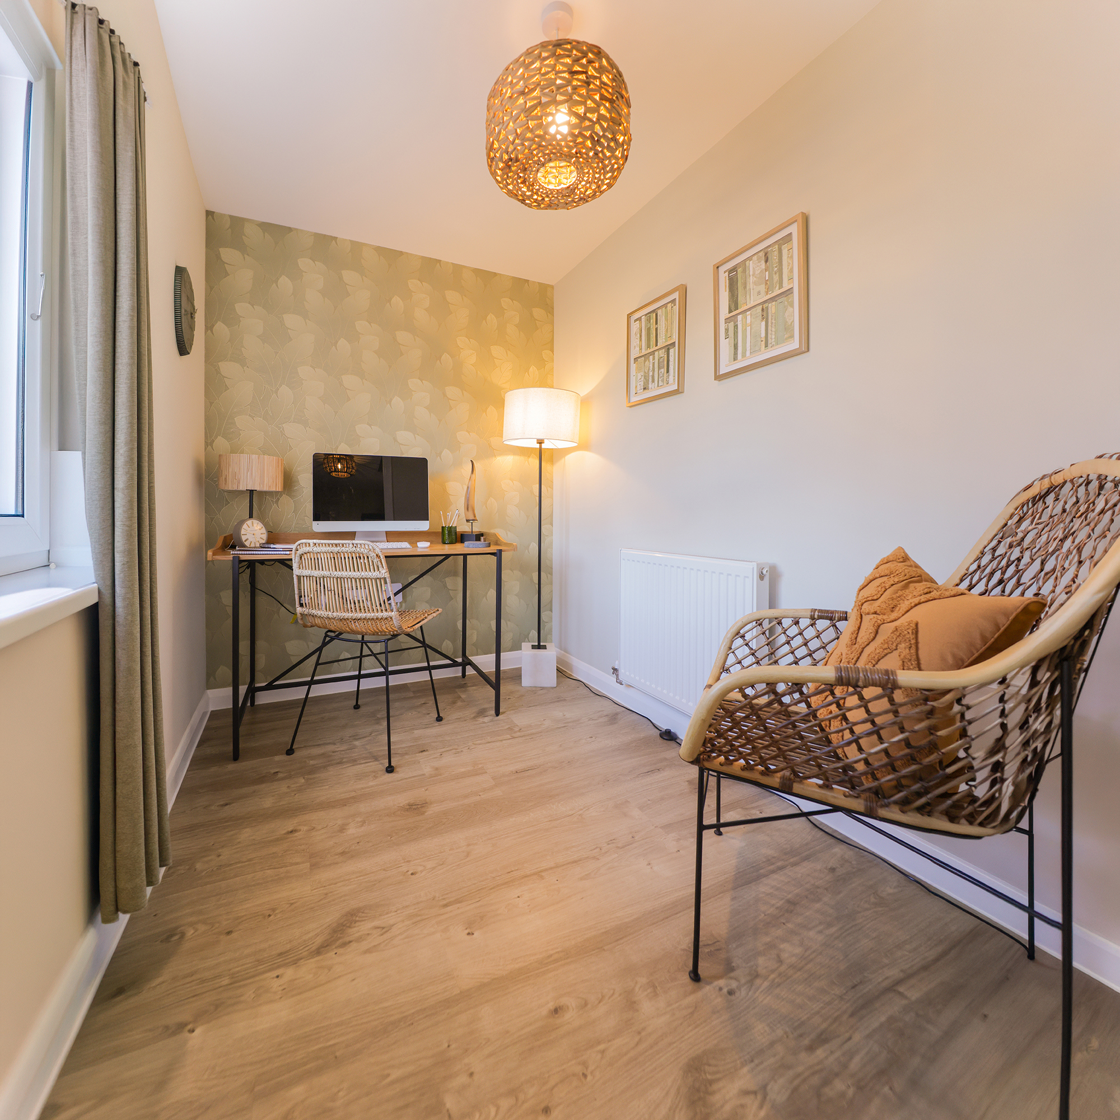
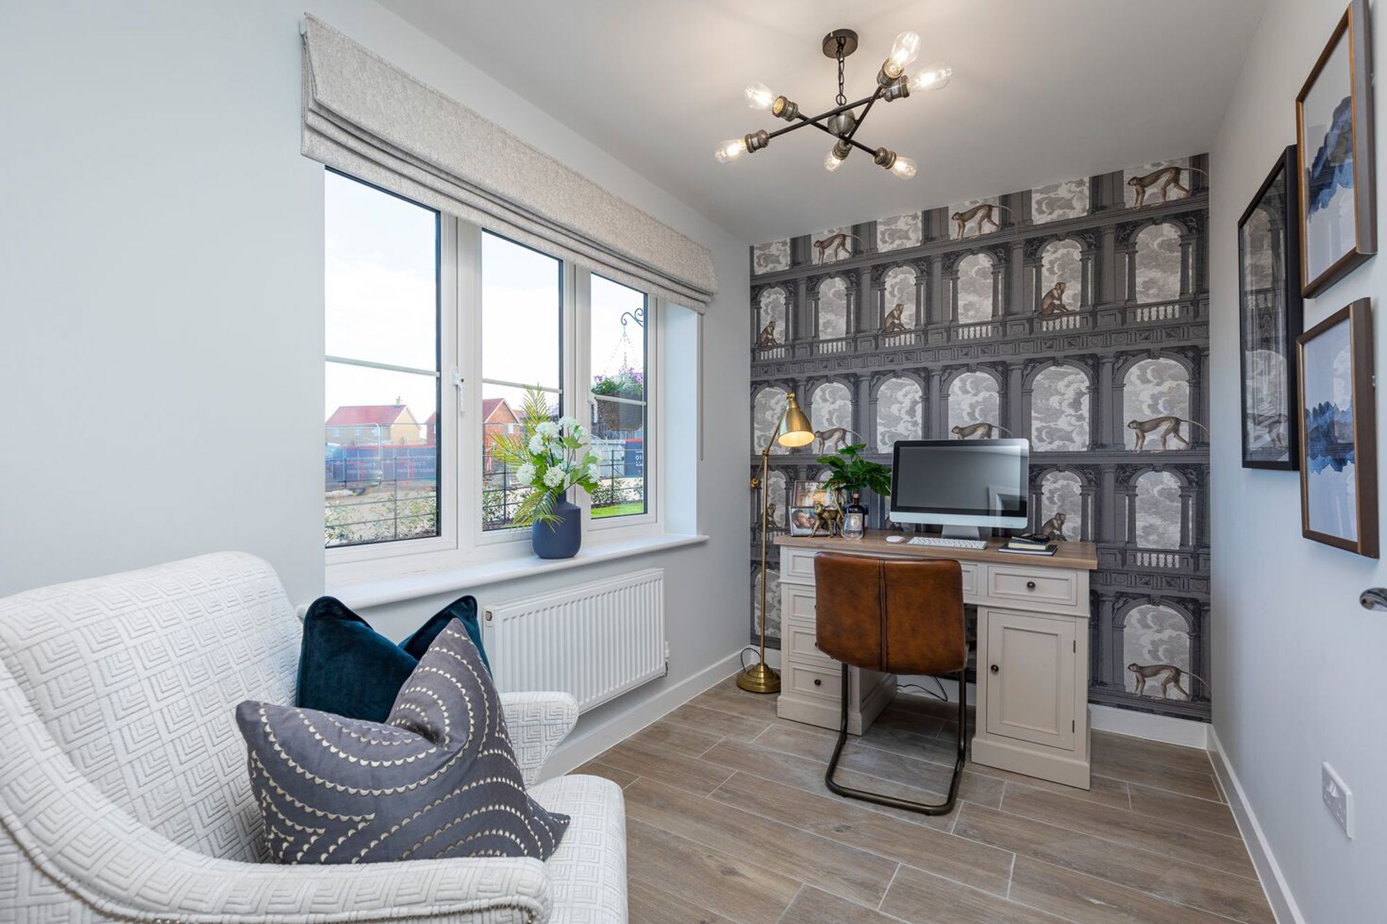
Set on a desirable corner position in a cul-de-sac overlooking green open space, the four double bedroom Rensford offers a west facing walled garden, a peaceful study and a separate utility room, with the inclusive play park close by.

£525,000
1,368 sq ft
4 Bedrooms
2 Bathrooms

Maplewood Grange

12, The Tilford

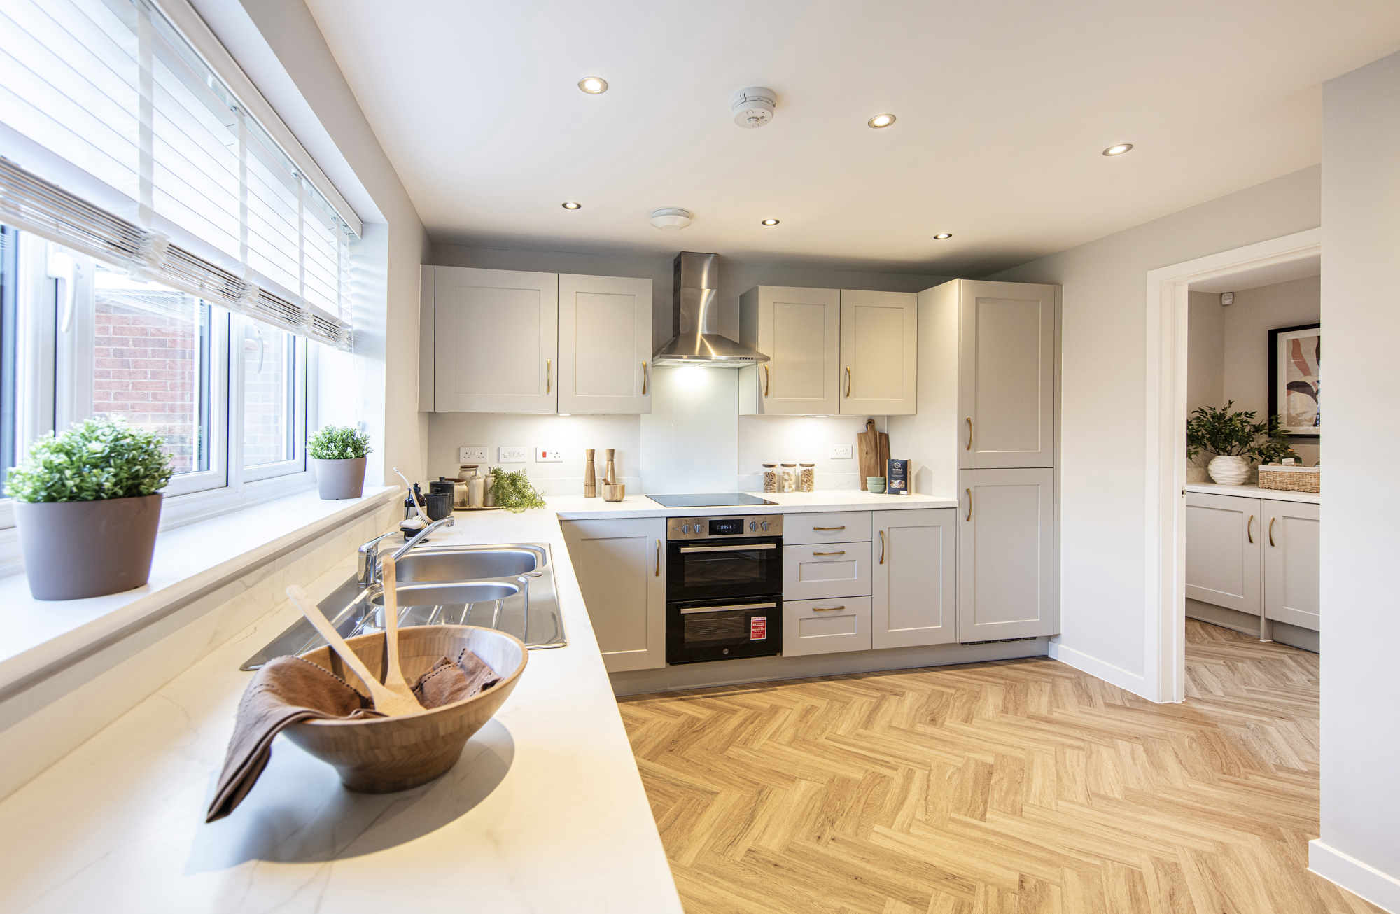
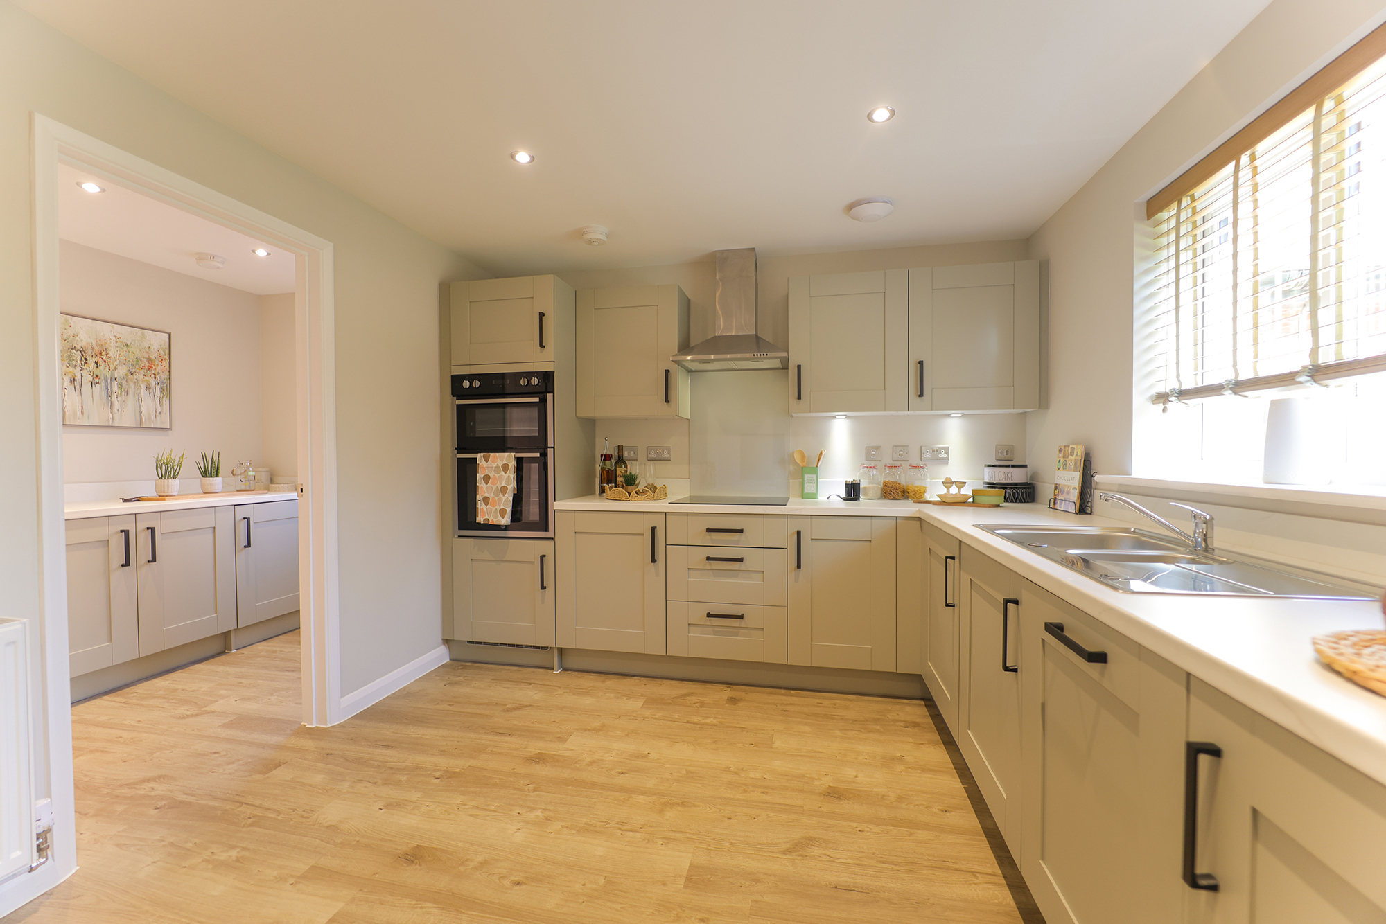
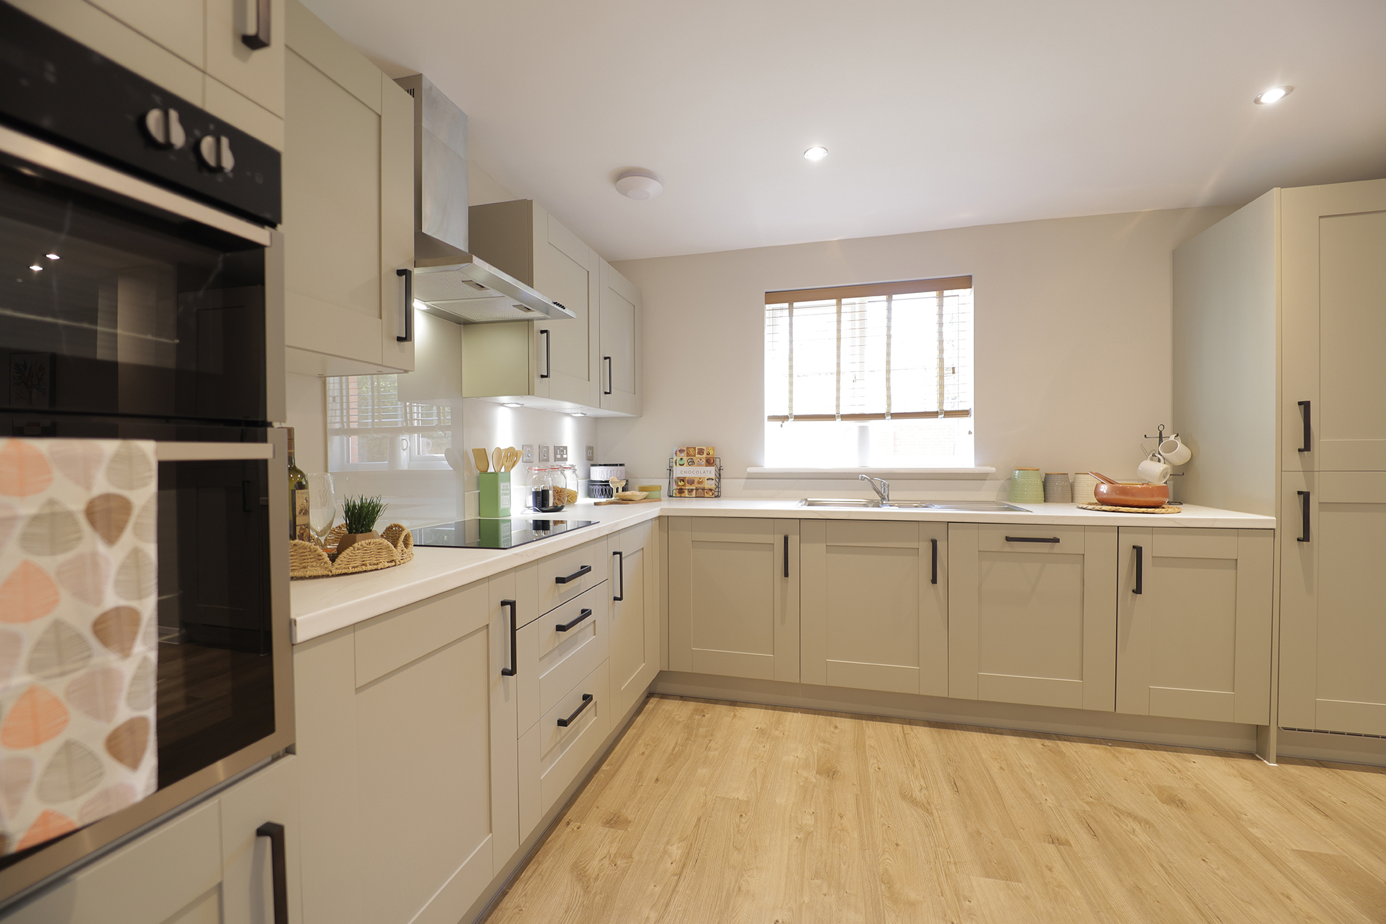
With countryside views from the outdoor dining area, this four double bedroom home offers a stylish kitchen with quartz worktops, a bay window and a dedicated study. Three bathrooms and a separate utility room make family life easier, while a detached garage, driveway parking and easy access to green open space and the inclusive play park complete the picture.

£600,000
1,593 sq ft
4 Bedrooms
3 Bathrooms
Ready to move into

Maplewood Grange

7, The Langworth

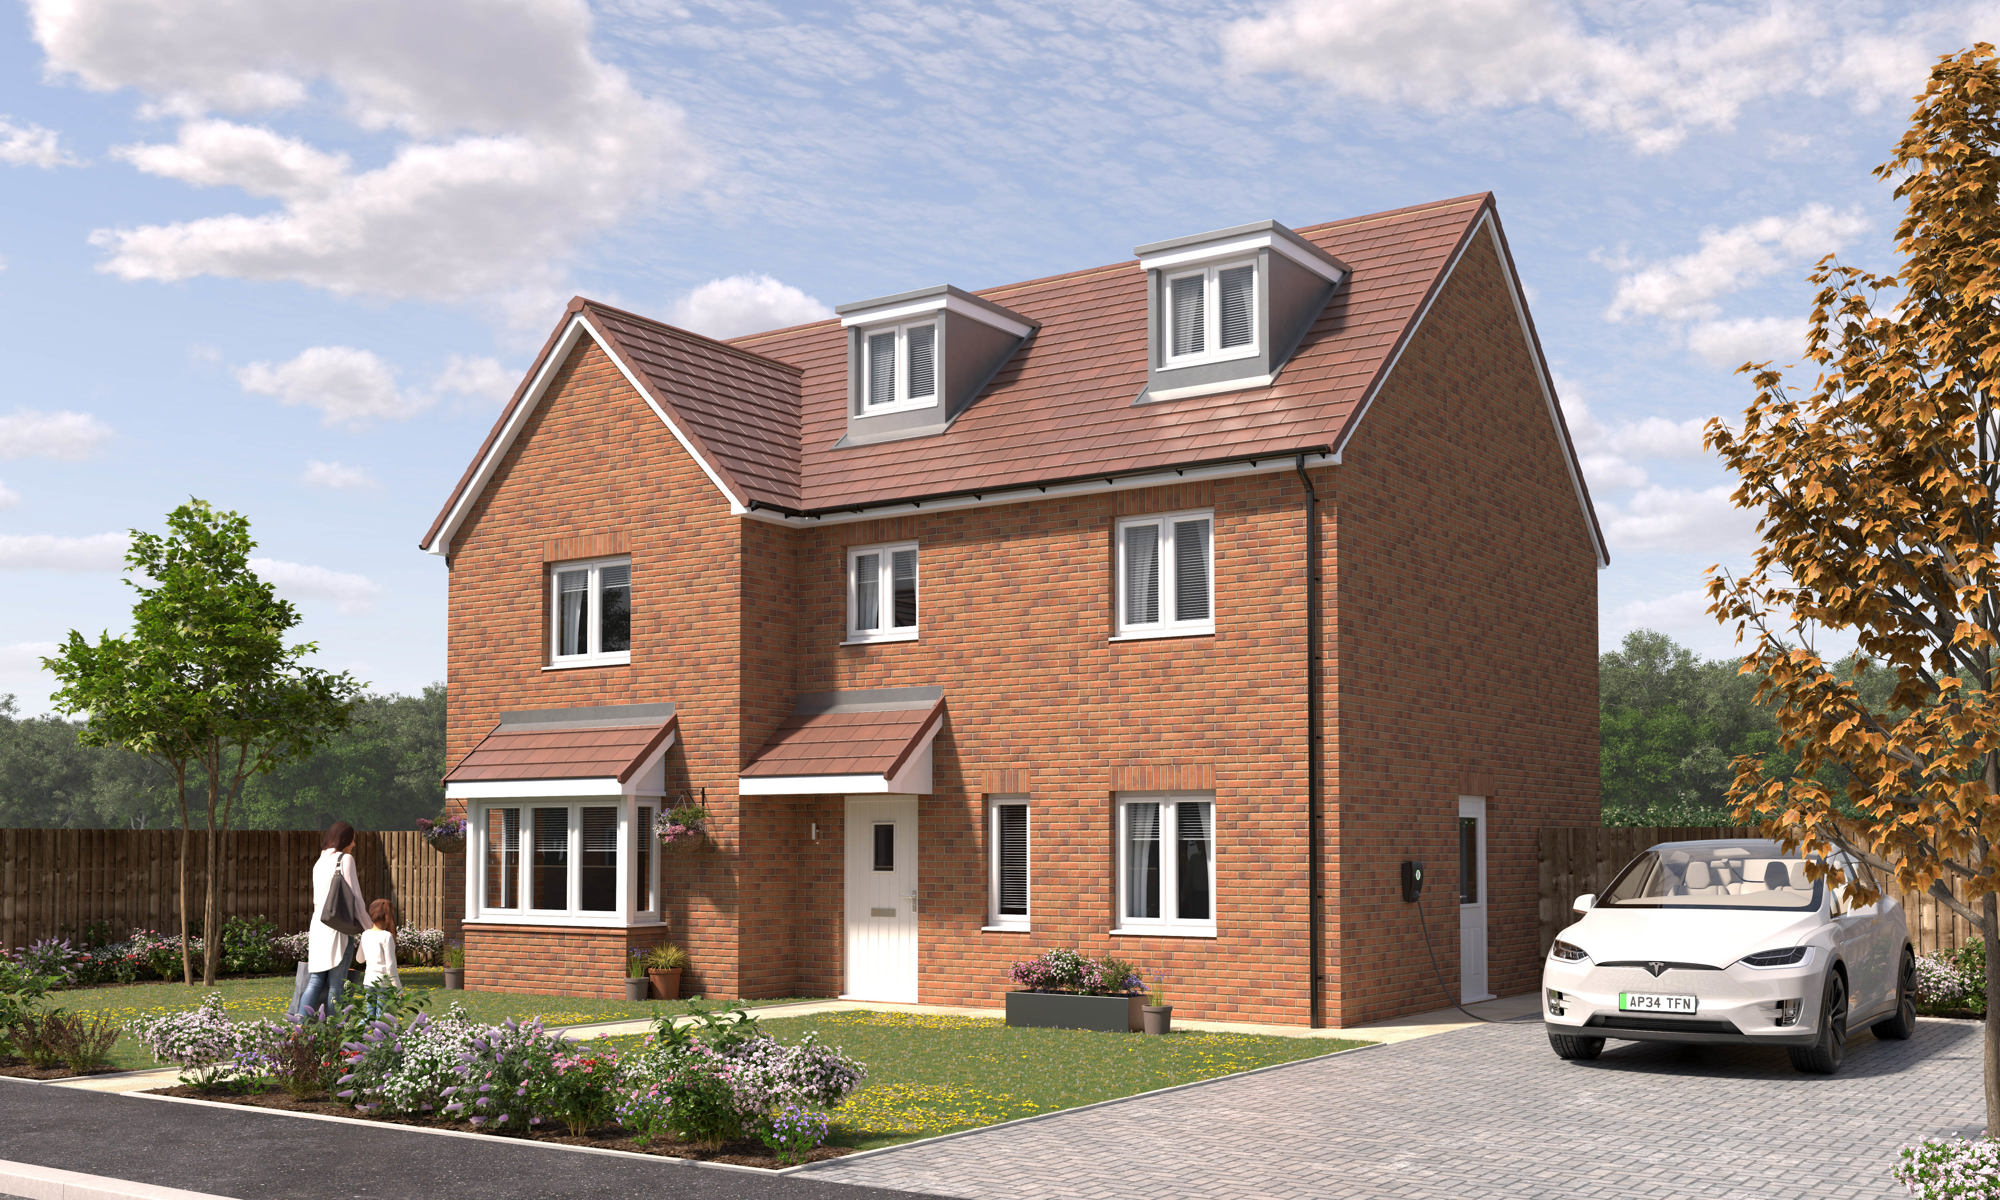
Set in a desirable cul-de-sac on the edge of the development overlooking green open space, this five double bedroom home offers a secluded garden with countryside views and a peaceful study. A main bedroom suite with separate dressing room and two bedrooms sharing their own top floor give everyone space to make their own.

£650,000
1,788 sq ft
5 Bedrooms
3 Bathrooms

Maplewood Grange

8, The Polesworth

With easy access to green open space and the play park, this detached home offers a stylish kitchen with quartz worktops, a welcoming bay window and a private rear garden. A dedicated study, separate utility room and exclusive top-floor retreat provide space for work, relaxation and everyday family life.

£675,000
1,941 sq ft
5 Bedrooms
3 Bathrooms

Site plan

Find your ideal home at Maplewood Grange

The Polesworth

Prices from £675,000

The Langworth

Prices from £650,000

The Tilford

Prices from £600,000

The Rensford

Prices from £525,000

The Scotswood

Prices from £400,000

The Hartwood - Semi Detached

Prices from £360,000

The Cornwood - Semi Detached

Prices from £335,000

The Chelford

The Fairford

  • For Sale
  • Coming Soon
  • Sold
  • Show Home
Maplewood Grange

25

£335,000
For Sale
3 2

24

£360,000
For Sale
3 2

23

£400,000
For Sale
3 2

4

£525,000
For Sale
4 2

12

£600,000
For Sale
4 3

7

£650,000
For Sale
5 3

8

£675,000
For Sale
5 3

2

Show Home
4 2

29

Price TBC
Coming Soon
3 2

1

Show Home
4 3

13

Price TBC
Coming Soon
4 3

10

Price TBC
Coming Soon
5 3

3

Sold
3 2

5

Reserved
4 2

6

Sold
3 2

11

Reserved
4 2

9

Sold
4 2
Siteplan disclaimer

The development layout does not show details of gradients of land, boundary treatments, local authority street lighting or landscaping. It is our intention to build in accordance with this layout. However, there may be occasions when the house designs, boundaries, landscaping and positions of roads and footpaths change as the development proceeds. The location of affordable homes is indicative and subject to change, properties coloured pale blue will remain affordable housing tenure and are not available for general sale. The remaining homes on the development are available for open market sale to purchasers, who could be private individuals or another type of purchaser (for example local authorities, housing associations or other commercial landlords), and therefore the mix of tenures on a development may change. Site plan is not to scale. Please speak to our Sales Executives for more details.

Why choose Maplewood Grange?

Woodland Walks and Nature Right on Your Doorstep

Expansive woodland and green spaces lie just minutes from the development, with miles of walking and cycling trails to enjoy at your leisure.

Learning and Growing Close to Home

From nurseries to secondary schools, plus easy access to colleges and higher education in Exeter, everything your family needs to grow and learn is close by.

Air Source Heat Pump

All homes are heated by an air source heat pump - an efficient alternative to a traditional gas boiler that can help keep running costs low.

EV Charger

Convenient at-home charging to all homes, making sustainable living easy.

City Life Just Around the Corner

Experience the buzz of Exeter with shops, cafés, restaurants, and cultural spots all within easy reach, giving you the perfect mix of convenience and excitement.

Homes Designed for Modern Living

Choose from a variety of home sizes and styles to suit every stage of life. Each home is designed with character, quality materials, smart layouts, and thoughtfully landscaped spaces that make the most of light and space.

Strong Road Connections

Just minutes from the M5 and A30, Maplewood Grange is located to make commuting and travel straightforward, leaving you more time for the things that matter.

Your Home, Your Peace of Mind

Every Tilia home comes with a 10-year NHBC Buildmark warranty, giving you peace of mind and confidence that your home is protected for years to come.

Quality Guarantee

Exceptional quality, inside and out

Every home is finished with trusted, high-performance products from leading brands. From precision-engineered appliances to beautifully crafted fittings, every detail reflects our commitment to lasting quality and modern living.

Living in Exeter

Set on the western edge of Exeter, Maplewood Grange offers the best of both worlds, the ease of city living paired with the open landscapes of Dartmoor just moments away. It’s a location designed for those who want convenience without compromise.

Day-to-day essentials are right on your doorstep, with Sainsbury’s and Lidl close by, along with local gyms and green spaces for unwinding after a busy day. When you’re in the mood for more, Exeter city centre is just a short drive or bus ride away, offering a wide choice of high street shops, cafés, restaurants within Princesshay or along the historic Exeter Quayside.

For those who love the outdoors, Maplewood Grange is perfectly placed for exploring Dartmoor’s walking trails, cycling routes and breathtaking scenery, ideal for weekends spent in the fresh air.

Commuting is straightforward too. Exeter St David’s station provides direct services to London, Bristol and Plymouth, while the M5 and A30 make travelling across Devon simple. Exeter Airport is also less than 20 minutes away, keeping both business and leisure travel within easy reach.

Maplewood Grange is a location that makes everyday life feel easier, and weekends feel like an escape.

Click to see results

Our Developments

Nearby Developments

Exeter, Devon

Brook Manor

Prices from £265,000

6 homes available

3 miles from Maplewood Grange*

Development Contact

Eleanor

Eleanor

Sales Executive

South Molton, Devon

Cashmere Park

Prices from £270,000

5 homes available

24 miles from Maplewood Grange*

Development Contact

Karen

Karen

Sales Executive

Nether Stowey, Somerset

Poets Garden

Prices from £500,000

3 homes available

35 miles from Maplewood Grange*

Development Contact

Jan

Jan

Sales Executive

Coming Soon

Sandford, Somerset

The Old Nursery

53 miles from Maplewood Grange*

Computer generated and AI generated images are for illustrative purposes only. Images may include optional upgrades at additional cost. Its purpose is to give a feel for the development, not an accurate description of each property. External materials, finishes, landscaping and the position of garages (where provided), may vary throughout the development. Properties may also be built left-handed (mirror image). Please ask for further details.